5 BEDROOM Detached House
£775,000
Asking Price
Brunswick Road, Deepcut, Camberley, Surrey, GU16
Freehold
- 5 bed
- 3 bath
- 2 receptions
Full description
FIVE BEDROOM DETACHED HOUSE – Perfectly Situated for Growing Families Offering Comfort, Practicality and Room
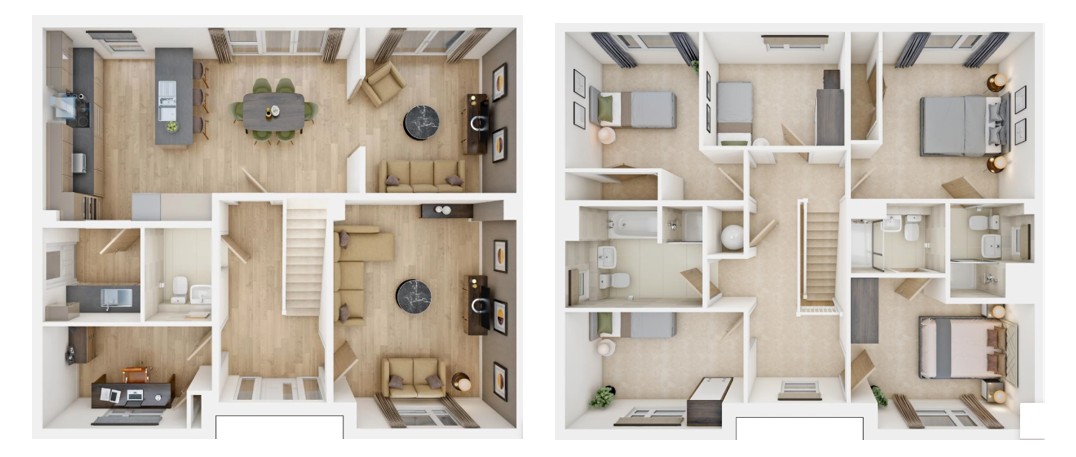
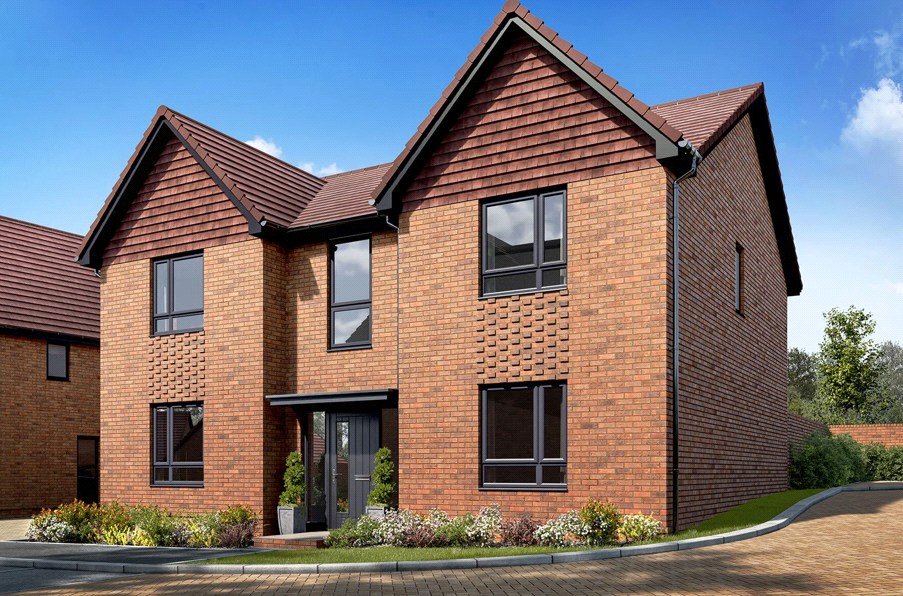
The Thirlford is an impressive five bedroom home designed with modern family living in mind, offering plenty of space and flexibility throughout.
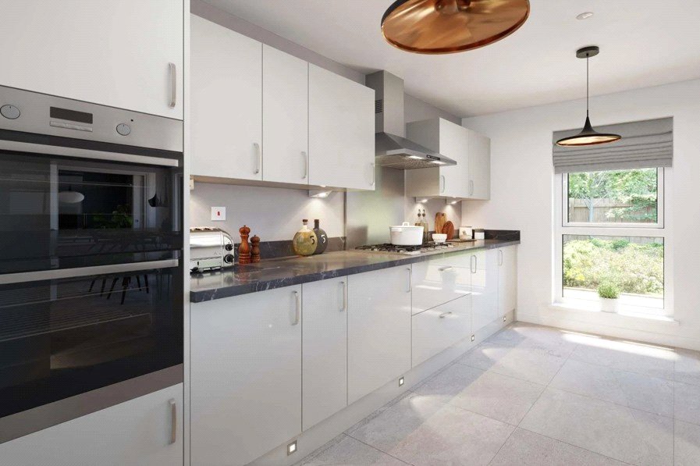
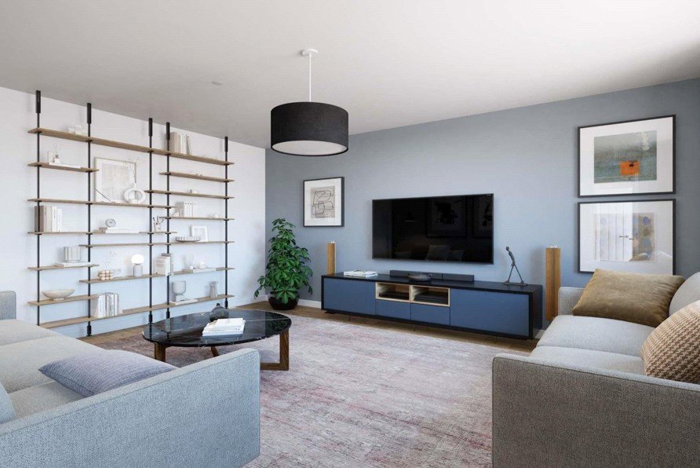
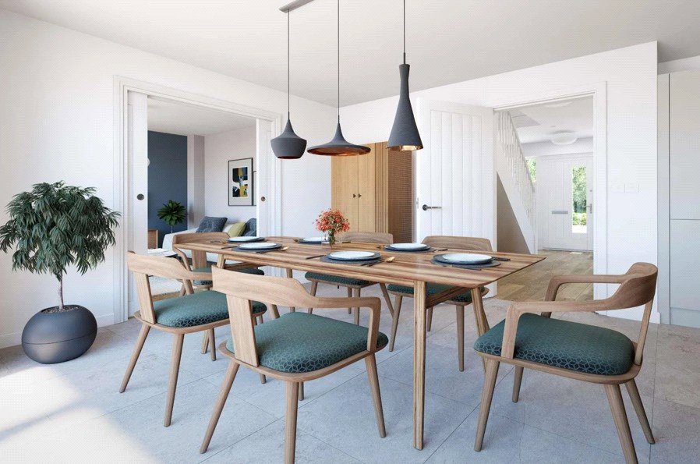
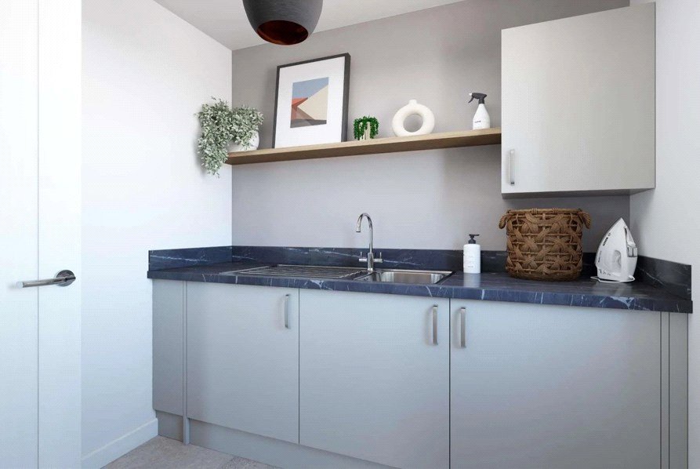
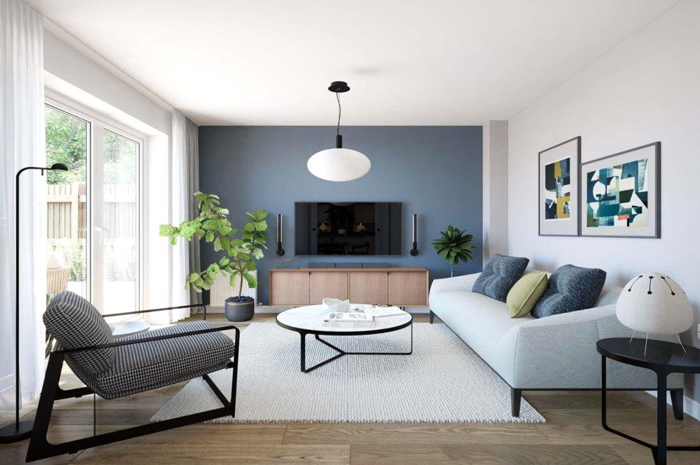
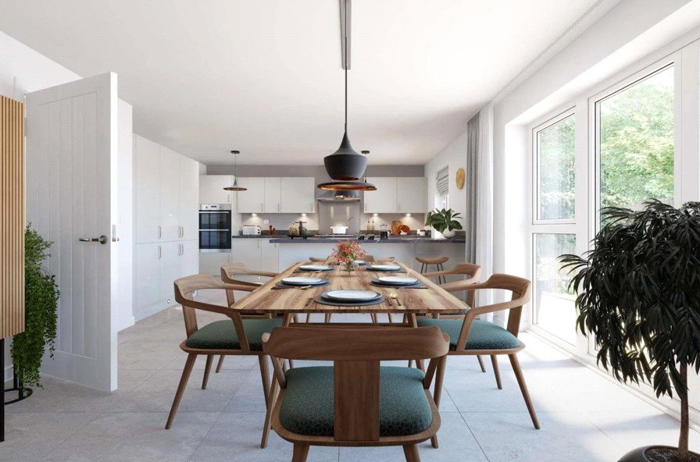
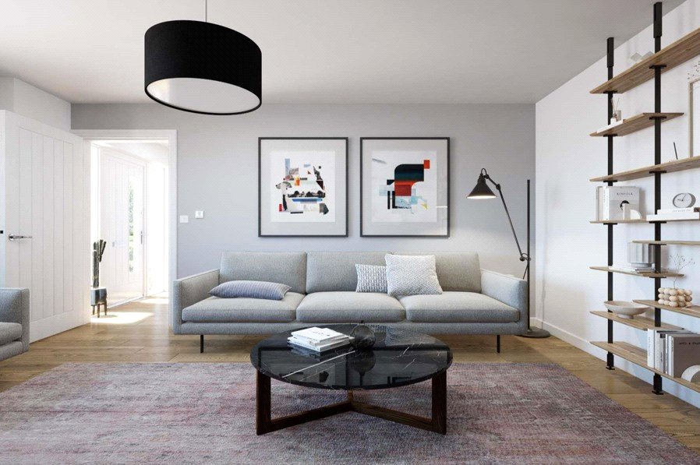
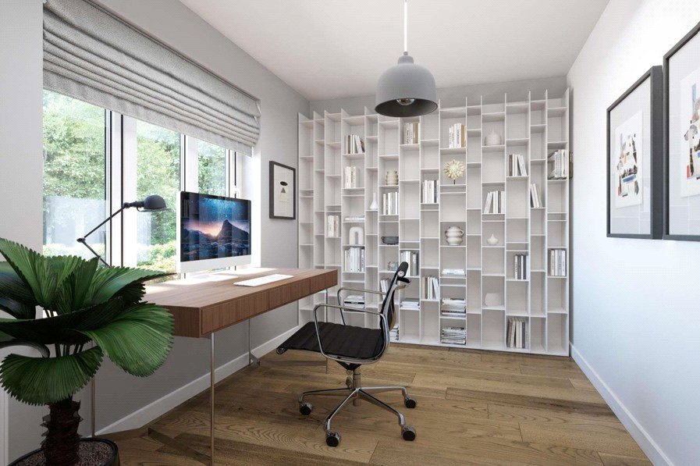
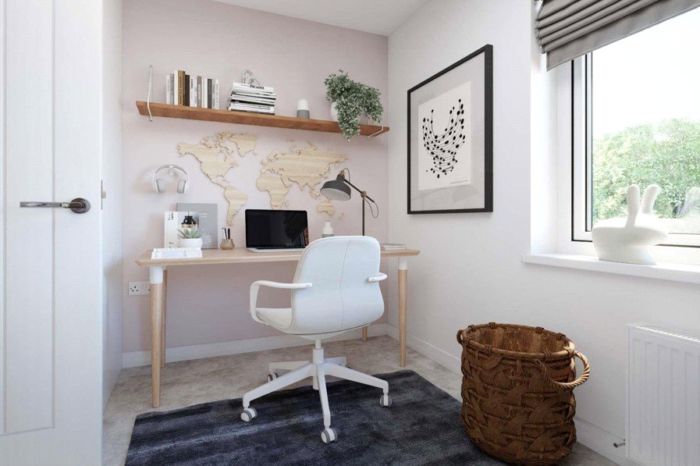
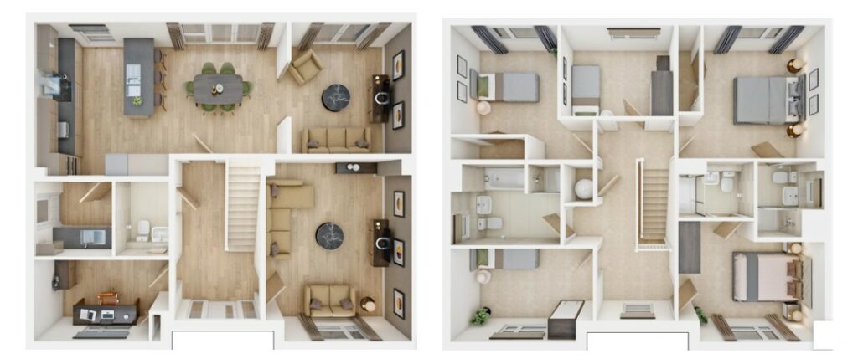
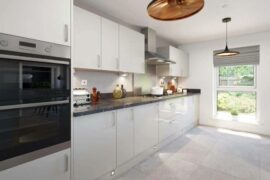
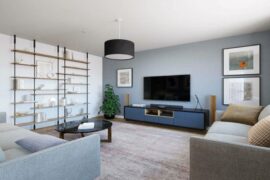
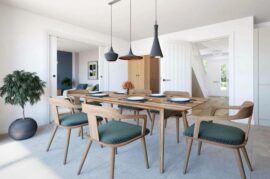
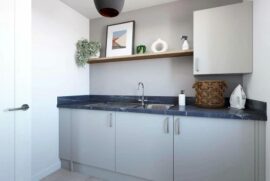
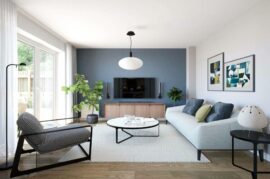
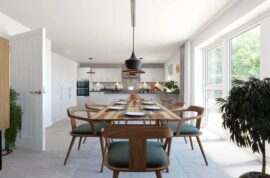
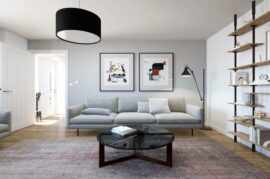
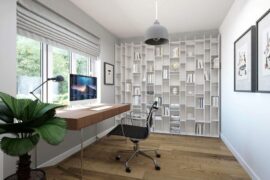
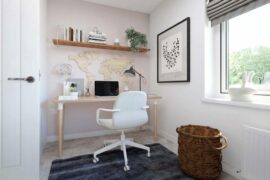
Step inside and you’ll find a comfortable living room at the front of the house, providing the perfect place to relax and unwind at the end of the day. To the rear, the spacious open-plan kitchen, dining and family area creates a sociable hub of the home, ideal for both everyday life and entertaining guests. A separate study offers a quiet space for working from home, while the practical utility room adds extra convenience to daily routines.
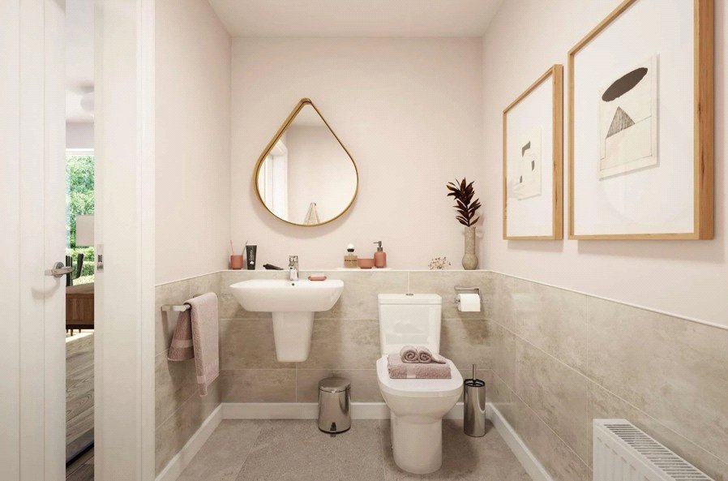
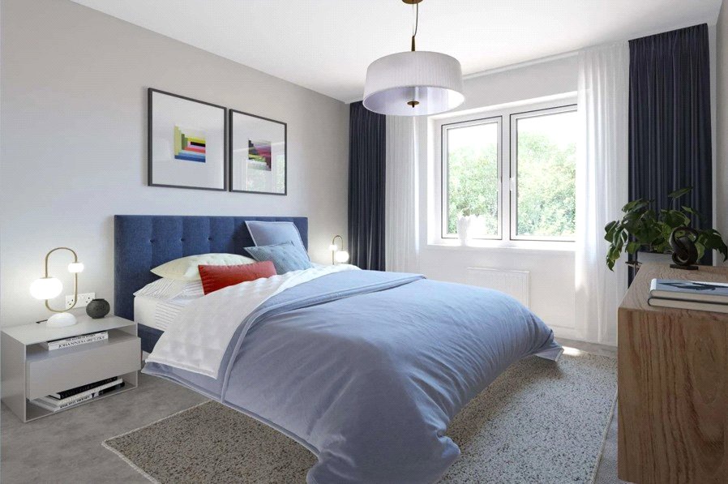
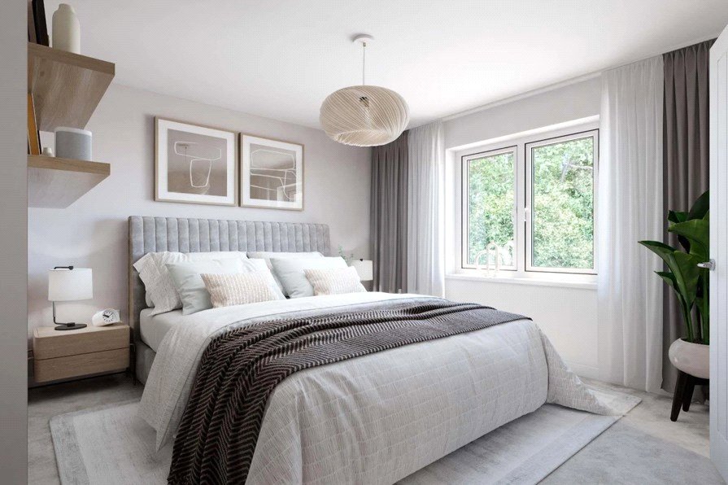
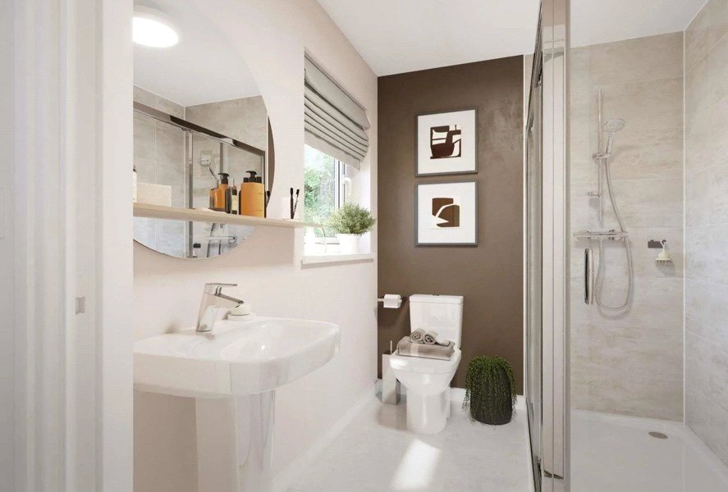
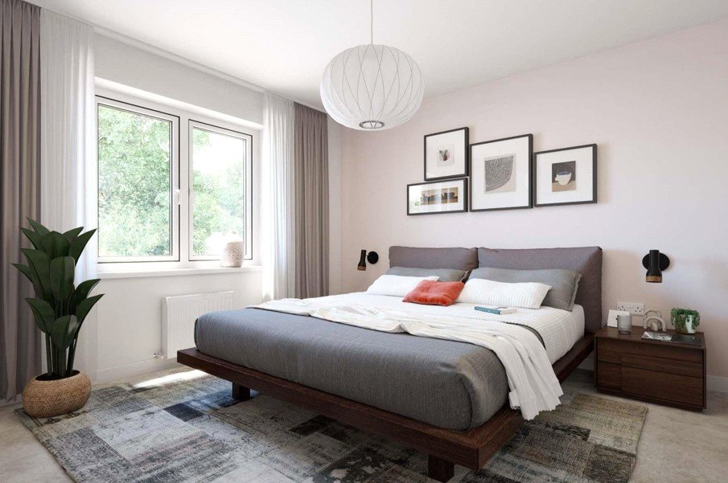
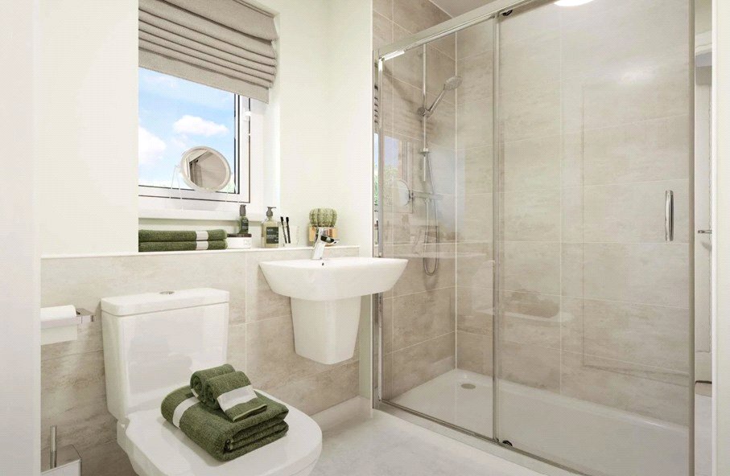
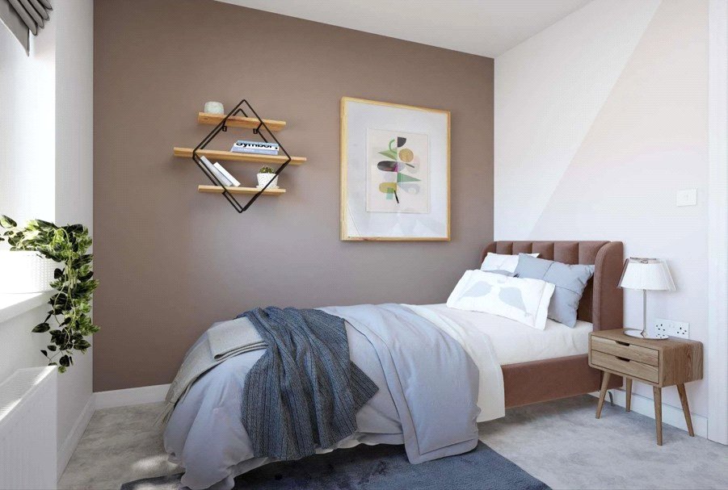
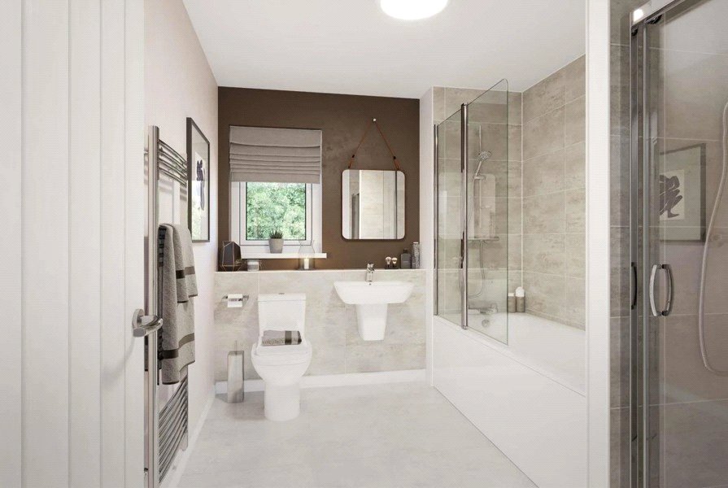
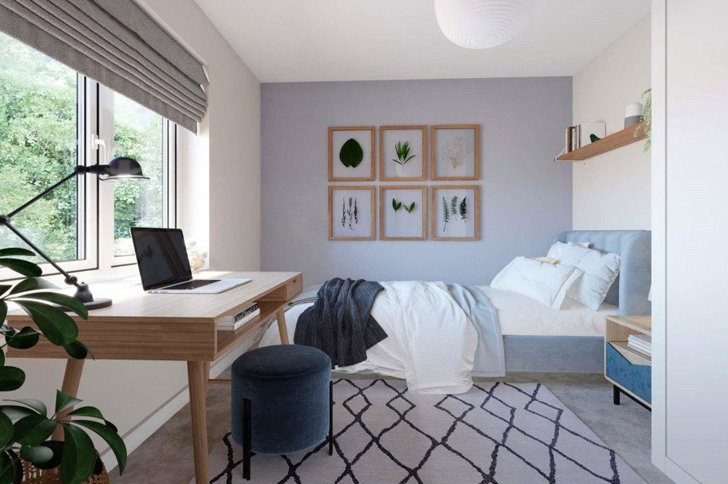
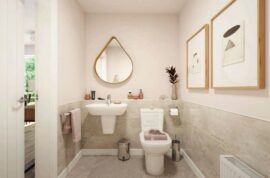
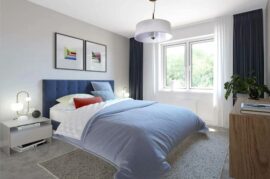
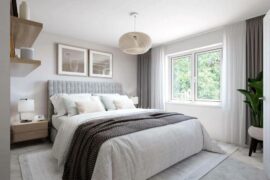
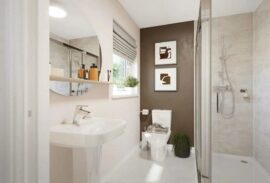
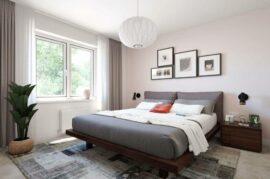
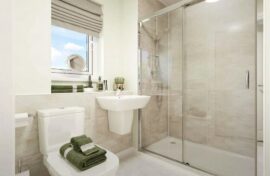
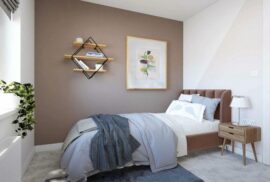
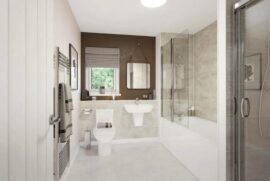
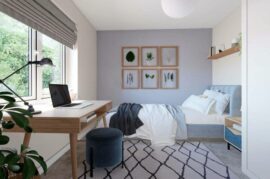
Upstairs, the property features five well-proportioned bedrooms, three of which are generous doubles. Two bedrooms benefit from their own en suite shower rooms, while the remaining bedrooms are served by a stylish family bathroom. With three bathrooms in total and versatile living space throughout, The Thirlford is perfectly suited to growing families looking for a home that combines comfort, practicality and room to thrive.
10 Year Build Warranty
Estate Management Charge £453.16 per annum – Reviewed: TBC
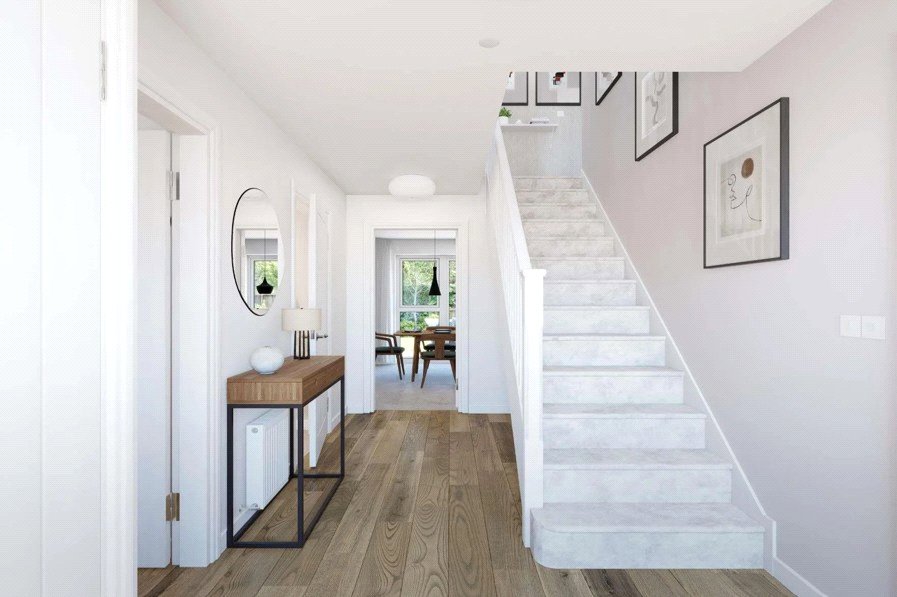
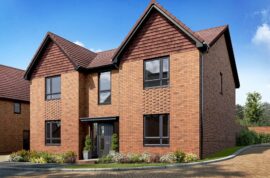
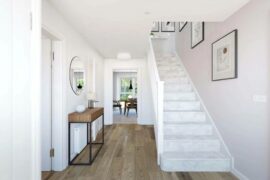
* Please note photos are of the development and may not be the exact plot.
Property Summary
Five Bedrooms
Detached House
Kitchen/Dining/Family Room
Separate Lounge
Study
Utility Room
10 Year Build Warranty
EPC: TBC
Council Tax Band: TBC
FIND OUT HOW MUCH YOU CAN BORROW
Stamp duty calculator
Mortgage calculator