


3 BEDROOM Flat / Apartment
£450,000
Asking Price
Ively Road, Fleet, Hampshire, GU51
Leasehold
Apartment Department
- 3 bed
- 2 bath
- 1 receptions
Full description
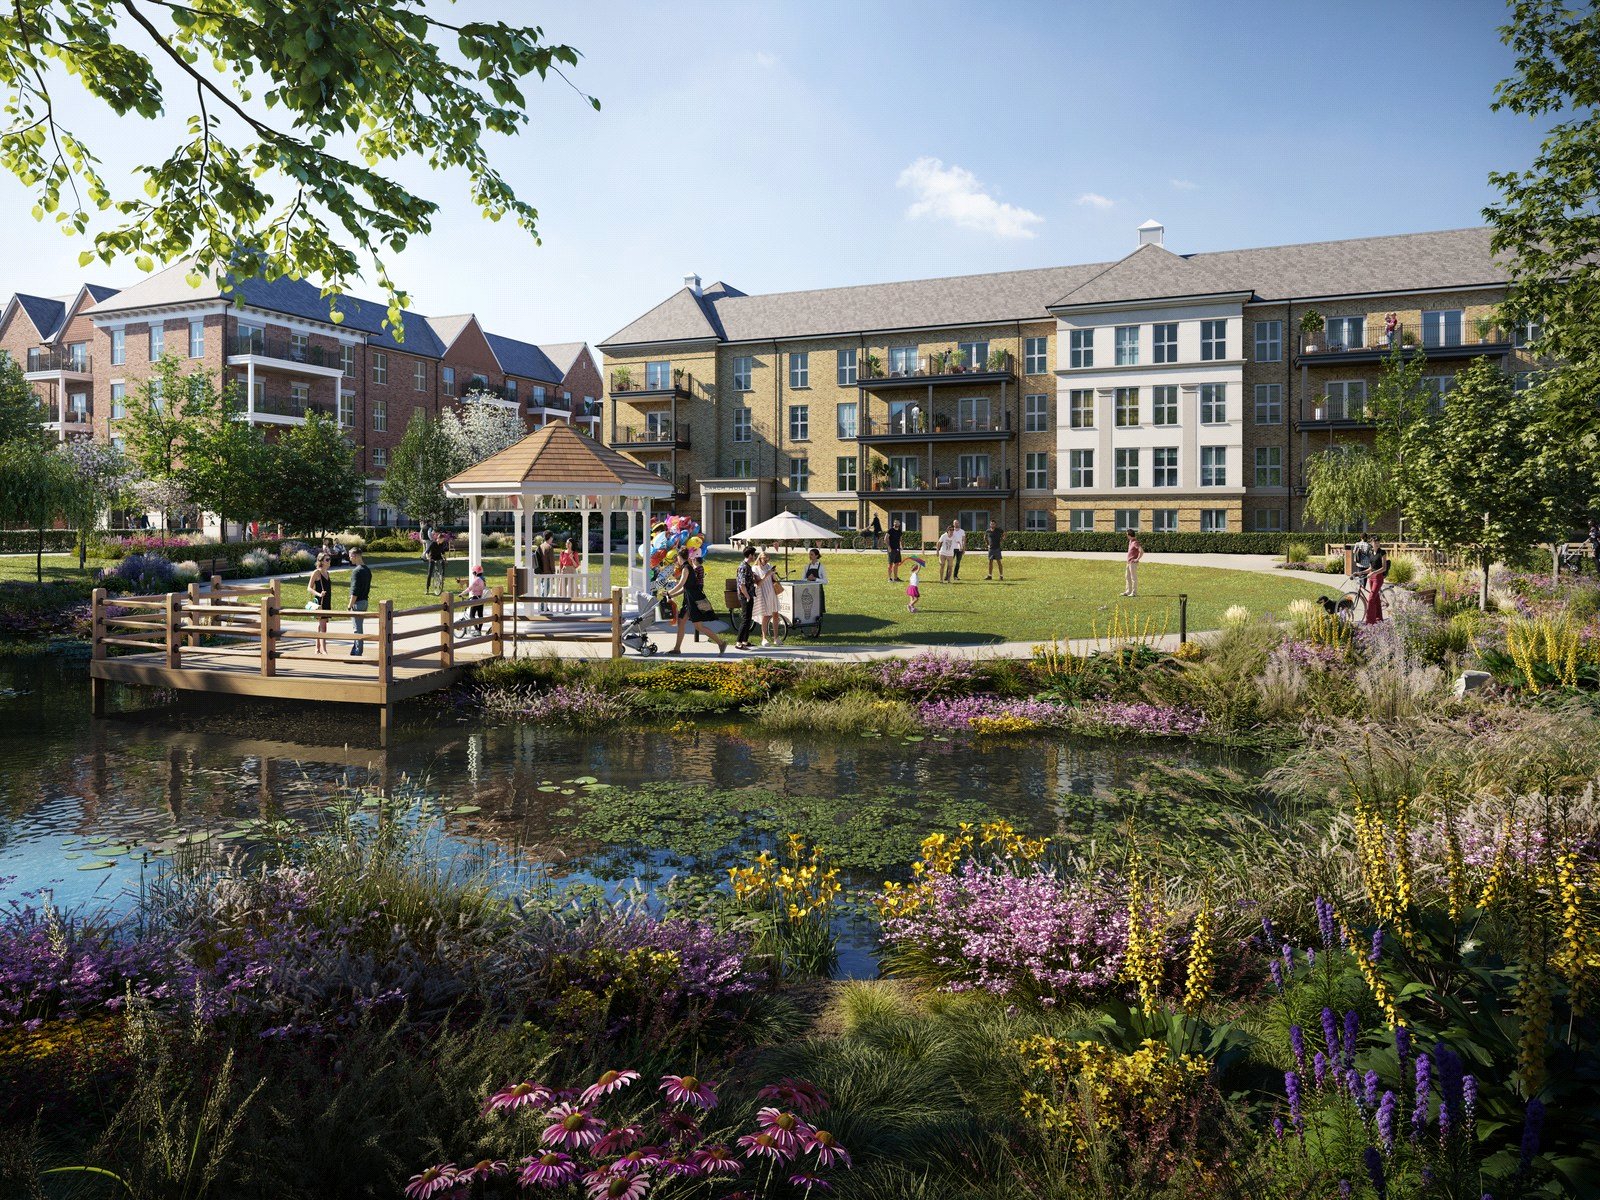
THREE BEDROOM APARTMENT WITH PRIVATE BALCONY – Located in the Sought after Hartland Village
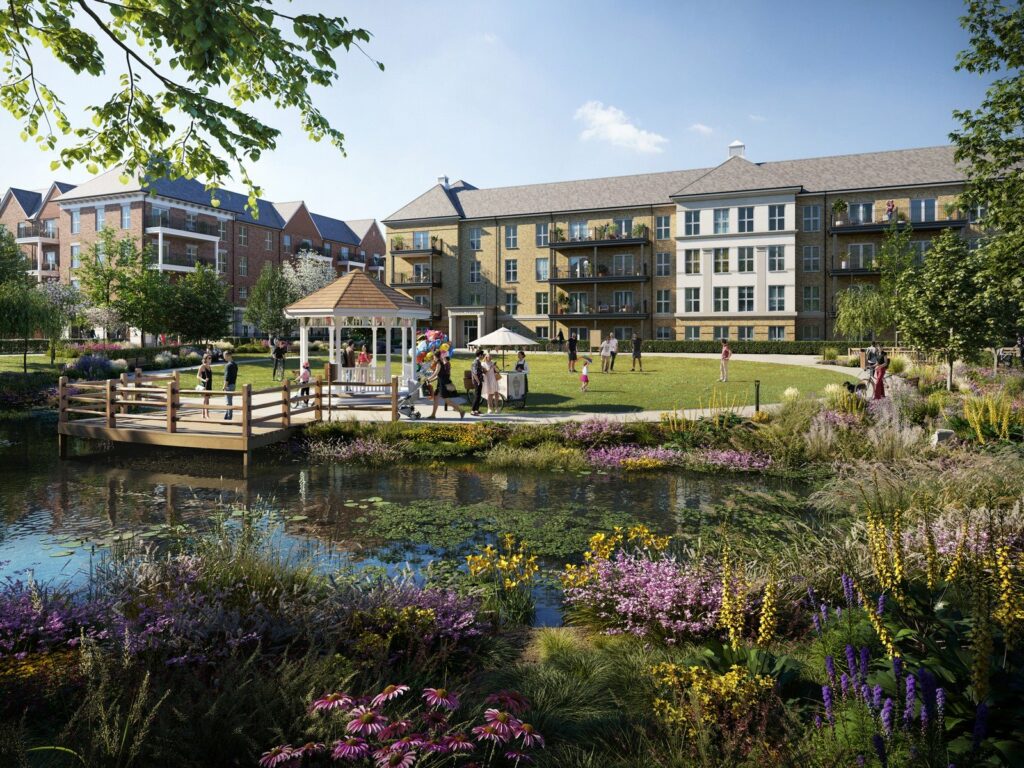
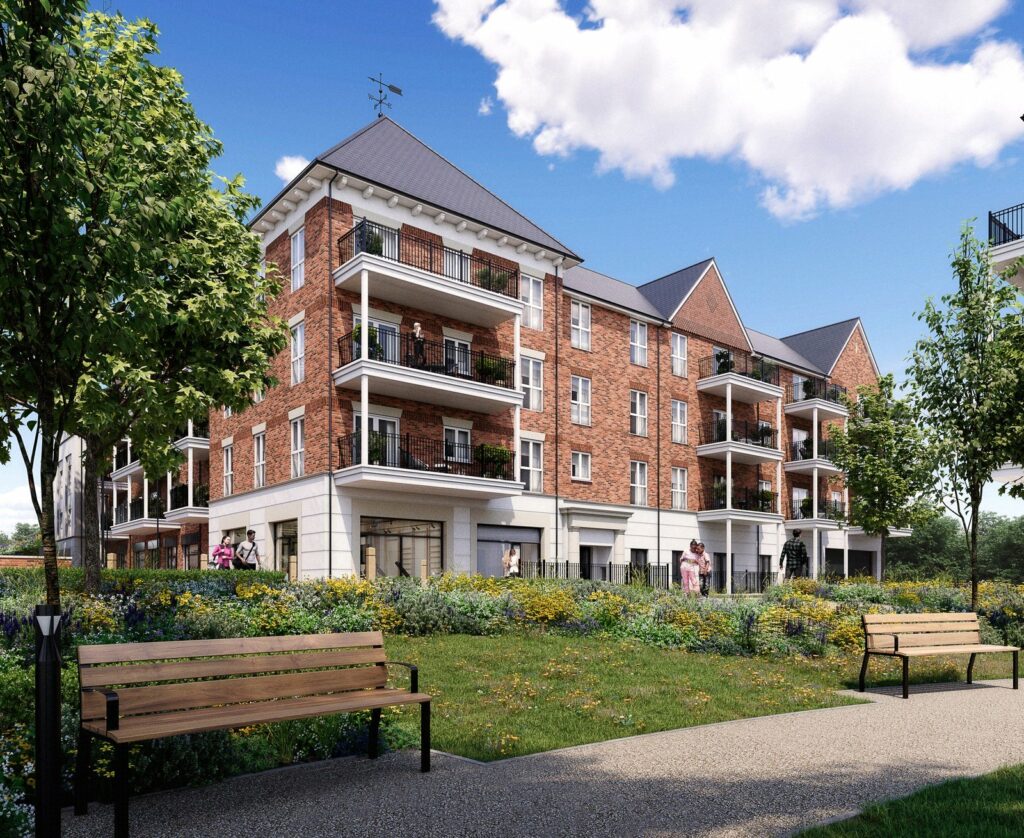
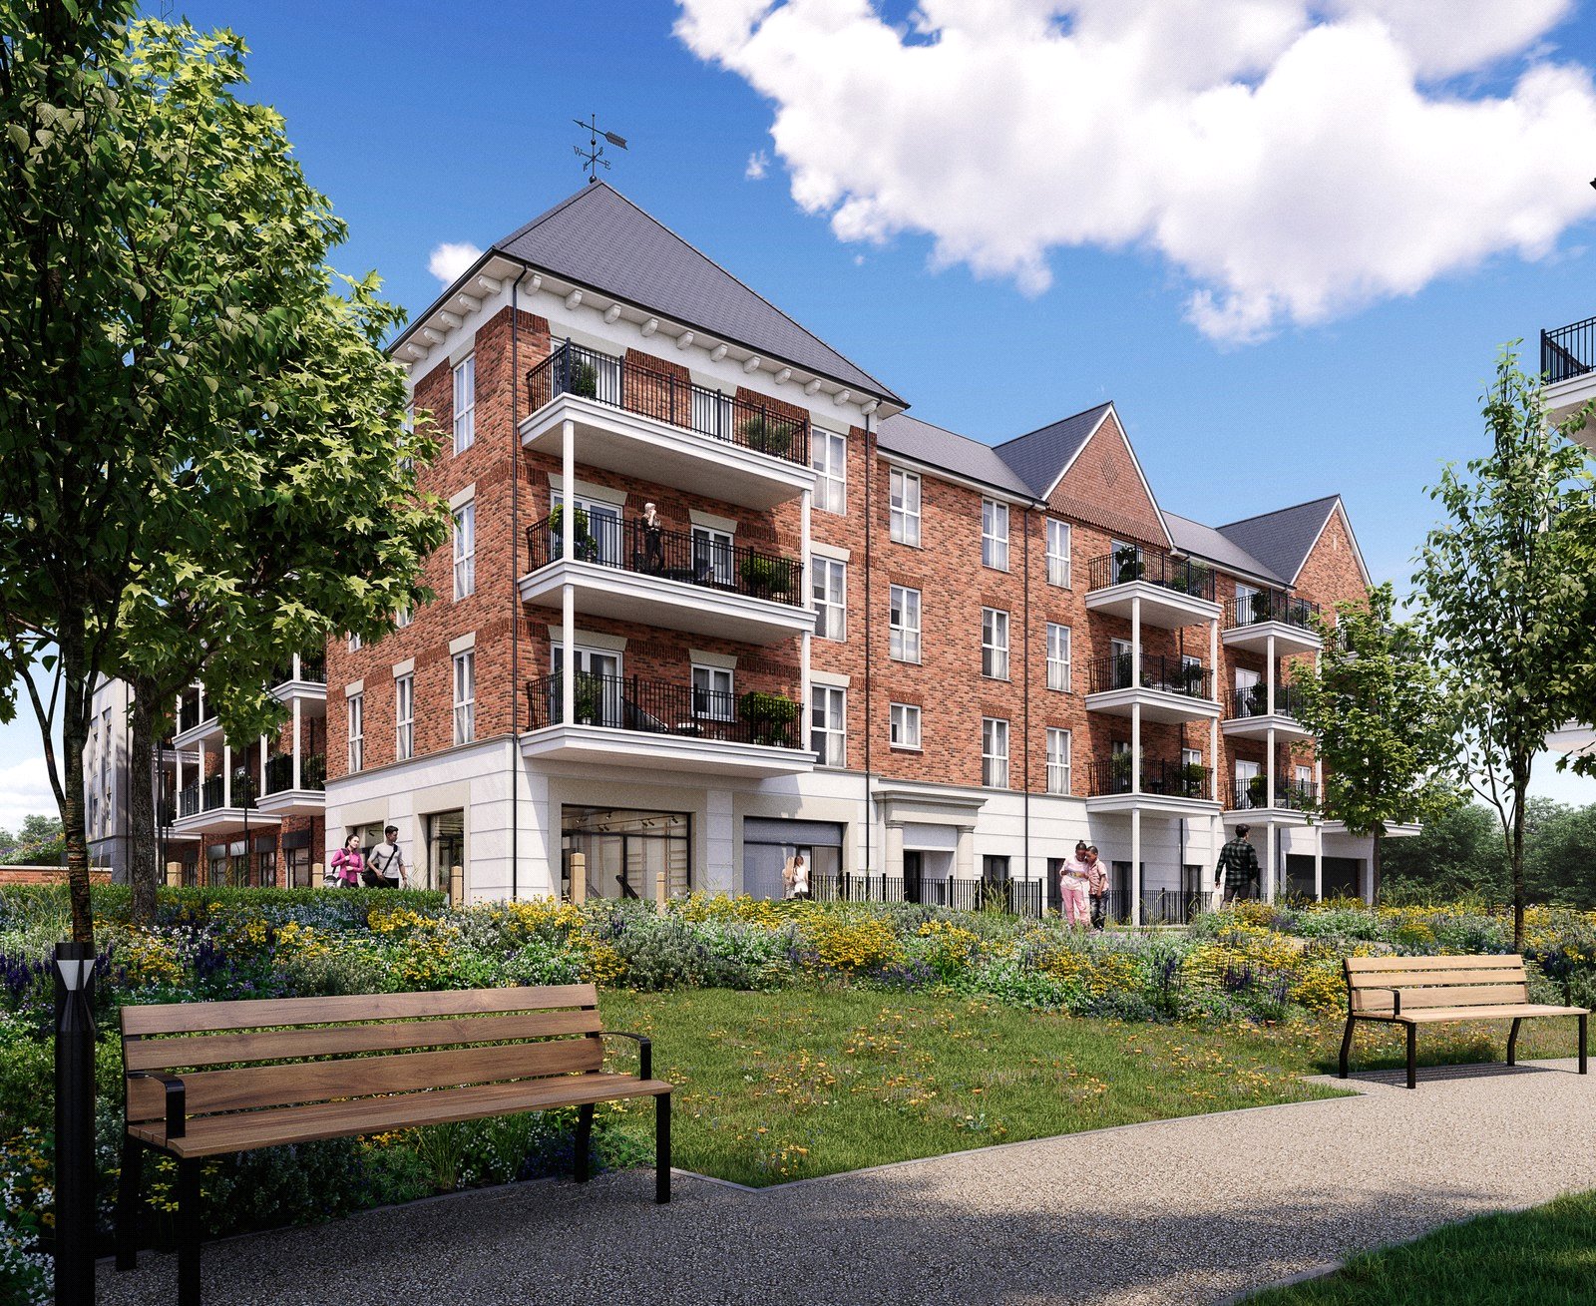
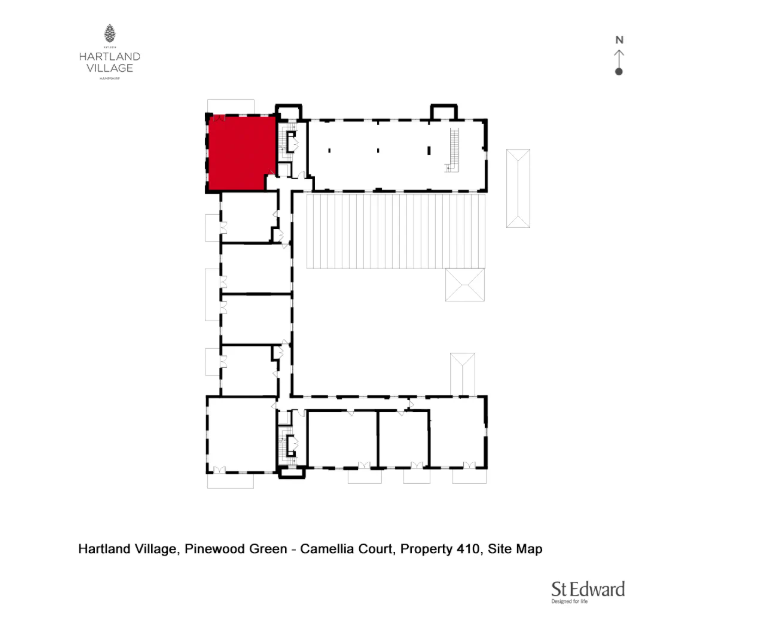
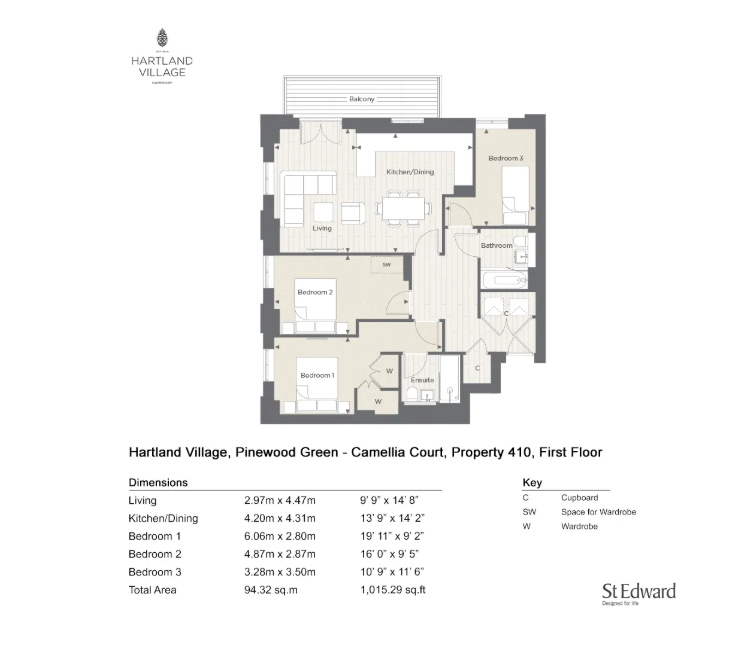
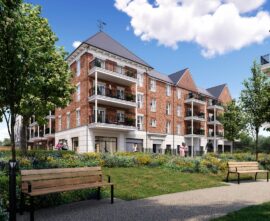
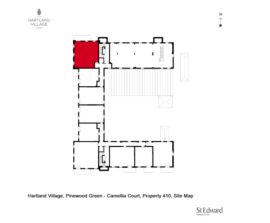
Apartment 410, is located within the brand-new Camellia Court apartment building at Hartland Village, this impressive first floor three bedroom apartment extending to approximately 1,015 sq. ft. Offering generous living space throughout, this beautifully designed home benefits from a private balcony and allocated parking spaces.
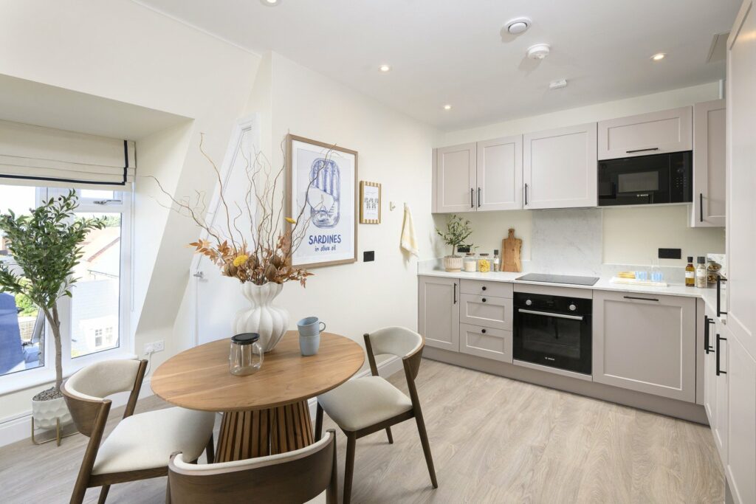
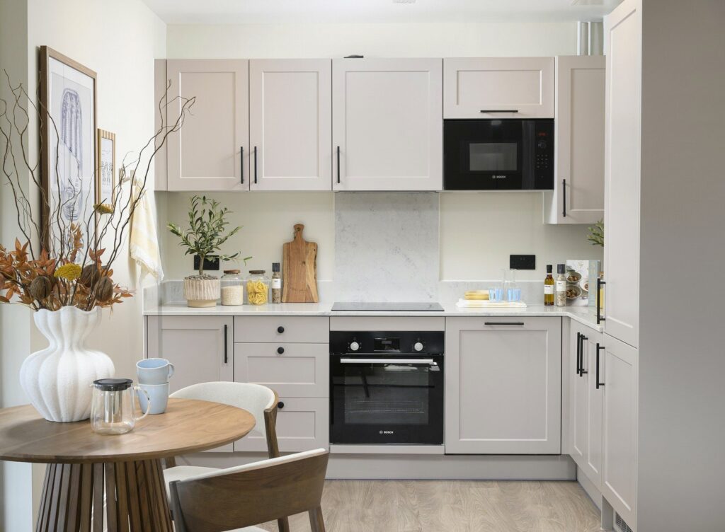
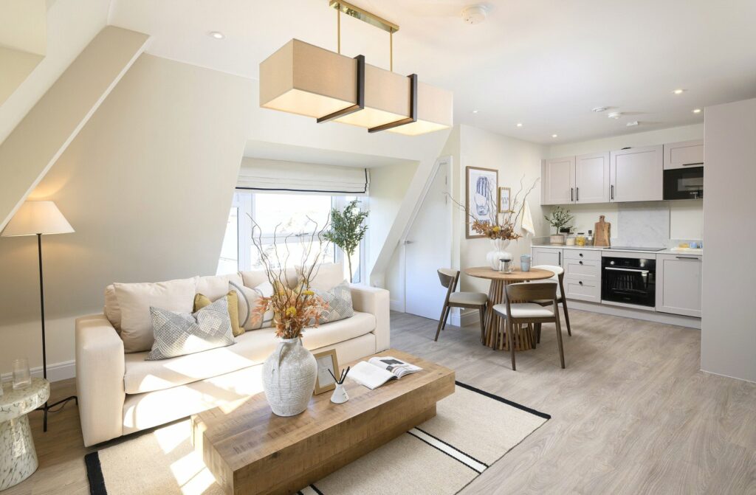
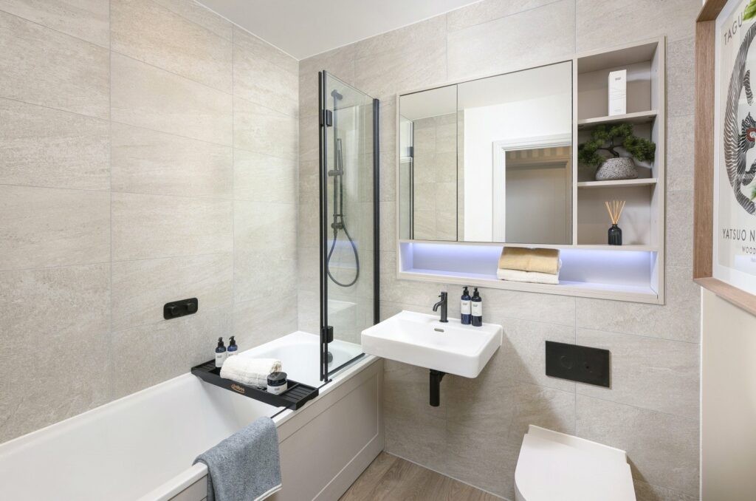
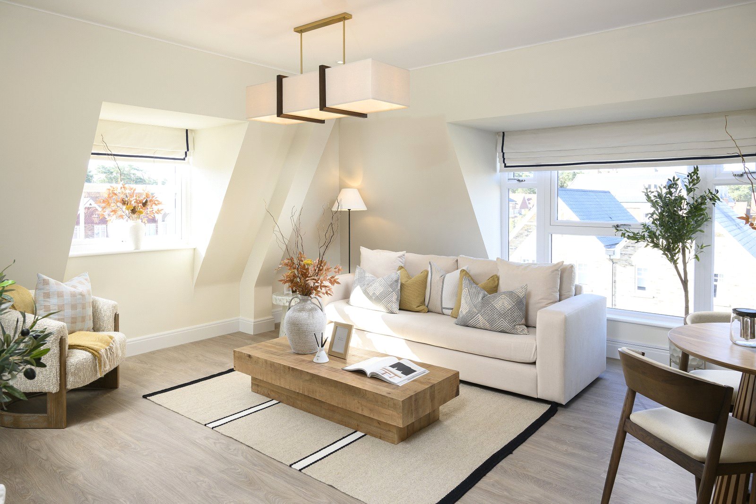
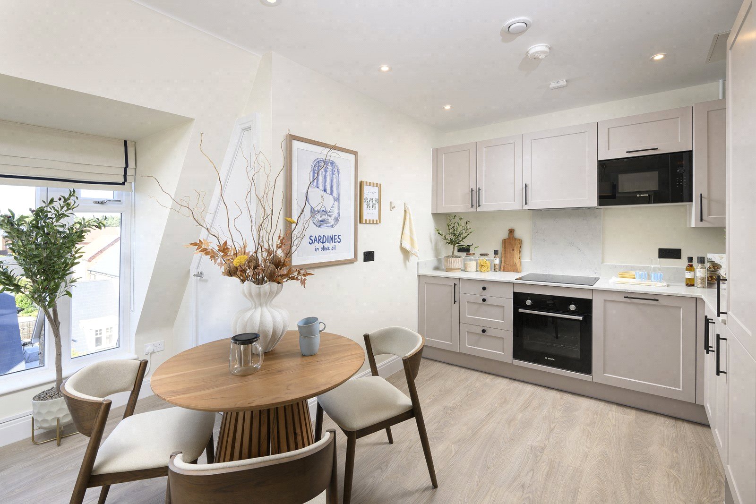
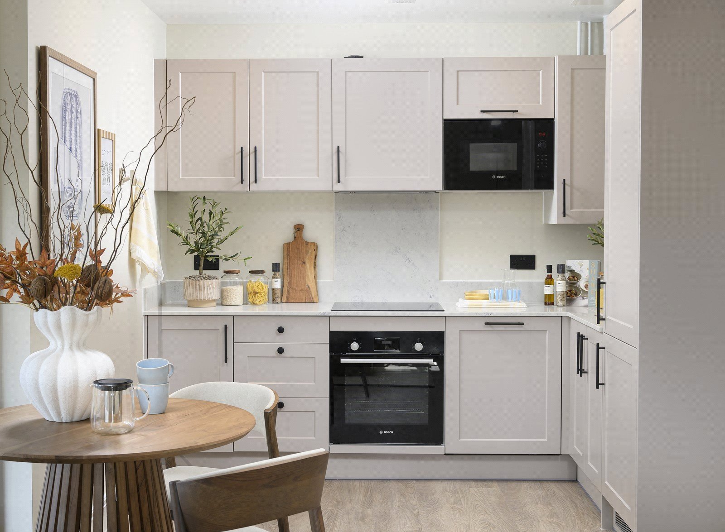
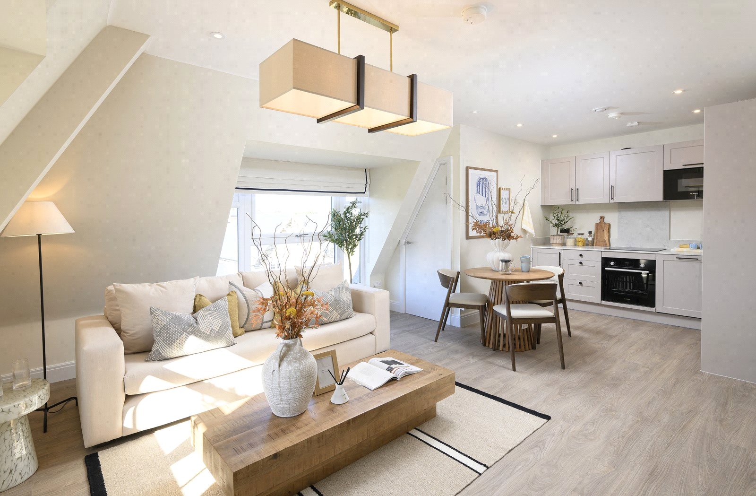
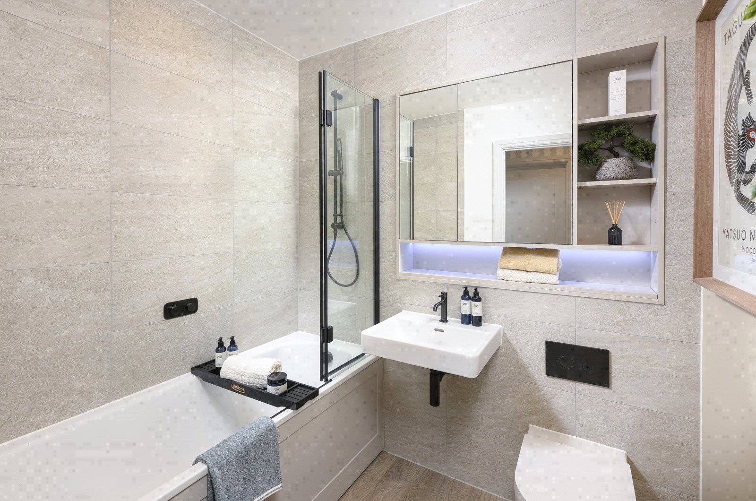
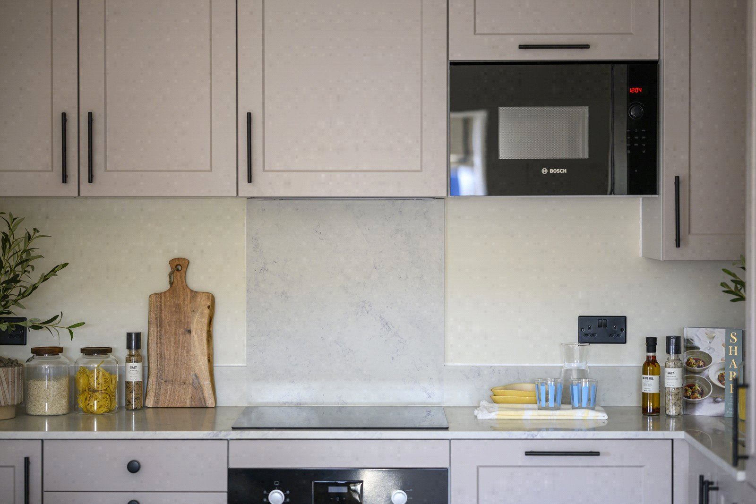
Upon entering the apartment, you are welcomed by a spacious hallway featuring convenient storage cupboards and access to the contemporary main bathroom. The heart of the home is the bright and expansive open-plan living, kitchen and dining area, providing an ideal setting for both everyday living and entertaining. Double doors open onto the private balcony, allowing natural light to flood the space and creating an enjoyable outdoor area to relax and unwind.
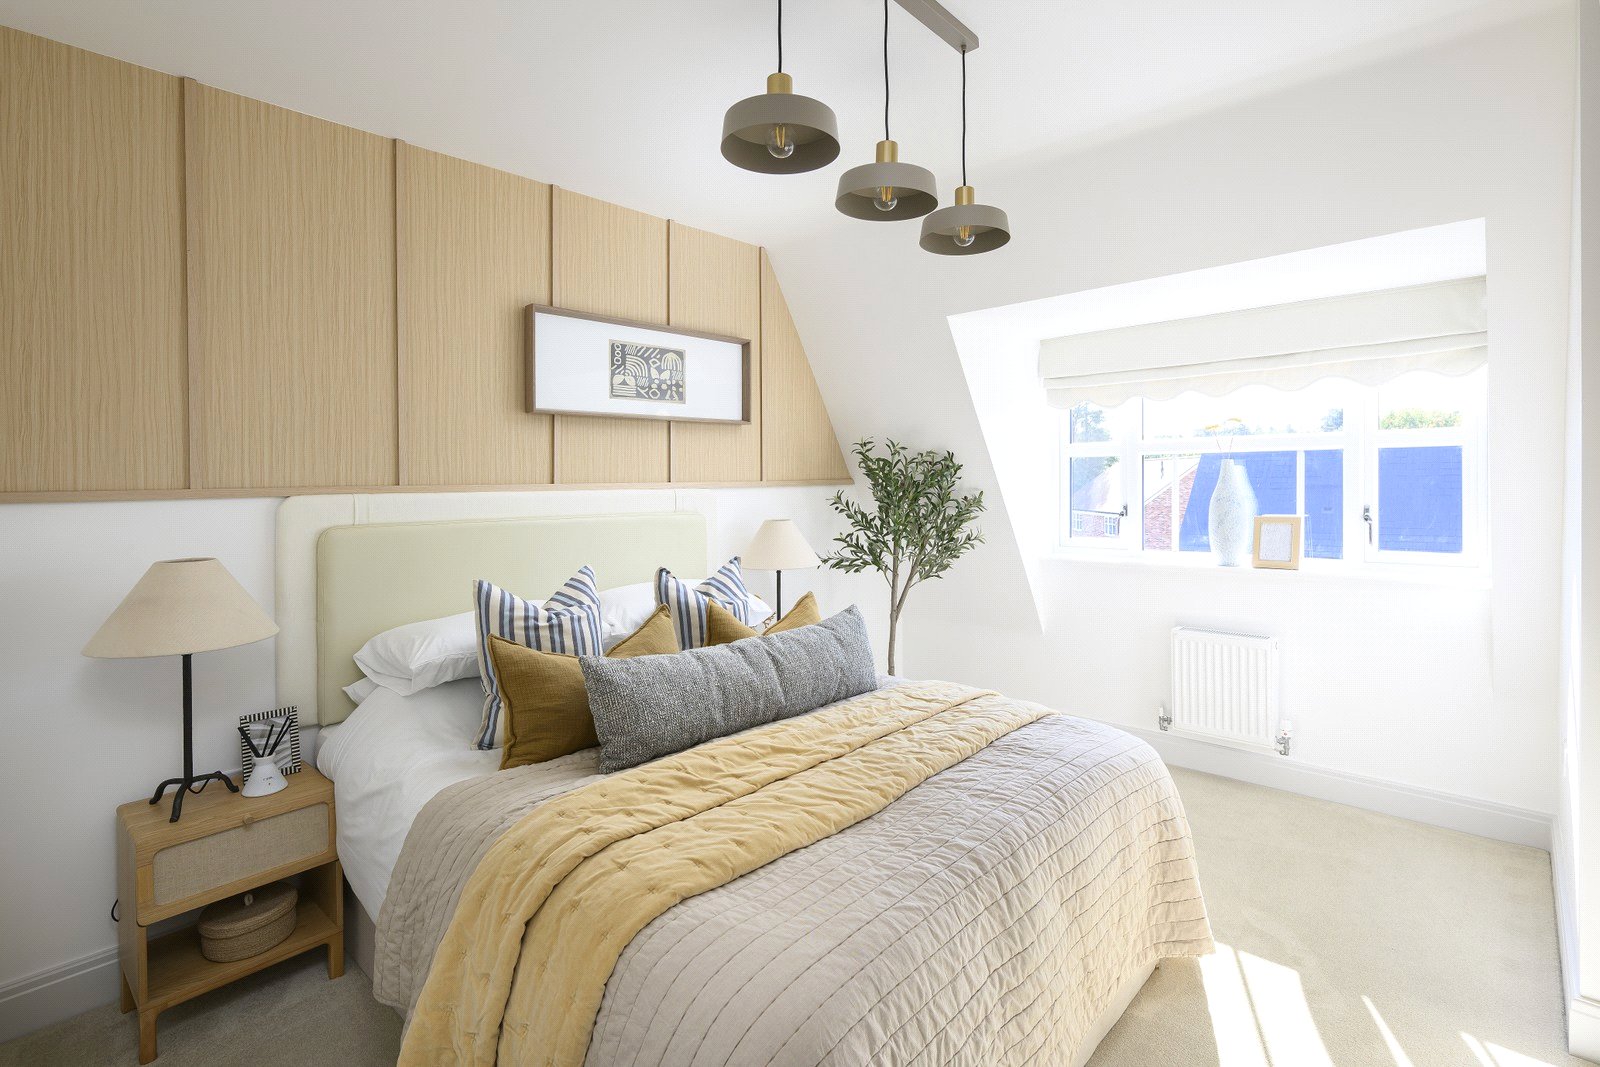
The principal bedroom is a generously sized double room, complete with bespoke fitted wardrobes and a stylish en suite shower room. The second bedroom is another well-proportioned double bedroom, while the third bedroom offers a versatile single room that could be used as a child’s bedroom, guest room, or a dedicated home office.
Combining spacious accommodation, contemporary finishes, this apartment presents an exceptional opportunity for families, professionals, and downsizers seeking a modern home within the thriving Hartland Village community.
Lease Length: 999 years
Service Charge: £3678 per annum Reviewed TBC
EPC: TBC
Council Tax Band: TBC
Please note: Computer generated images are indicative only.
Interior photography is of a previous Berkeley show home and is indicative only.
Property Summary
Three Bedroom
Open Plan Living/Kitchen/Dining Room
En Suite to Principal Bedroom
First Floor
Private Balcony
Allocated Parking
10 Year Build Warranty
EPC: TBC
Council Tax Band: TBC











FIND OUT HOW MUCH YOU CAN BORROW
Stamp duty calculator
Mortgage calculator