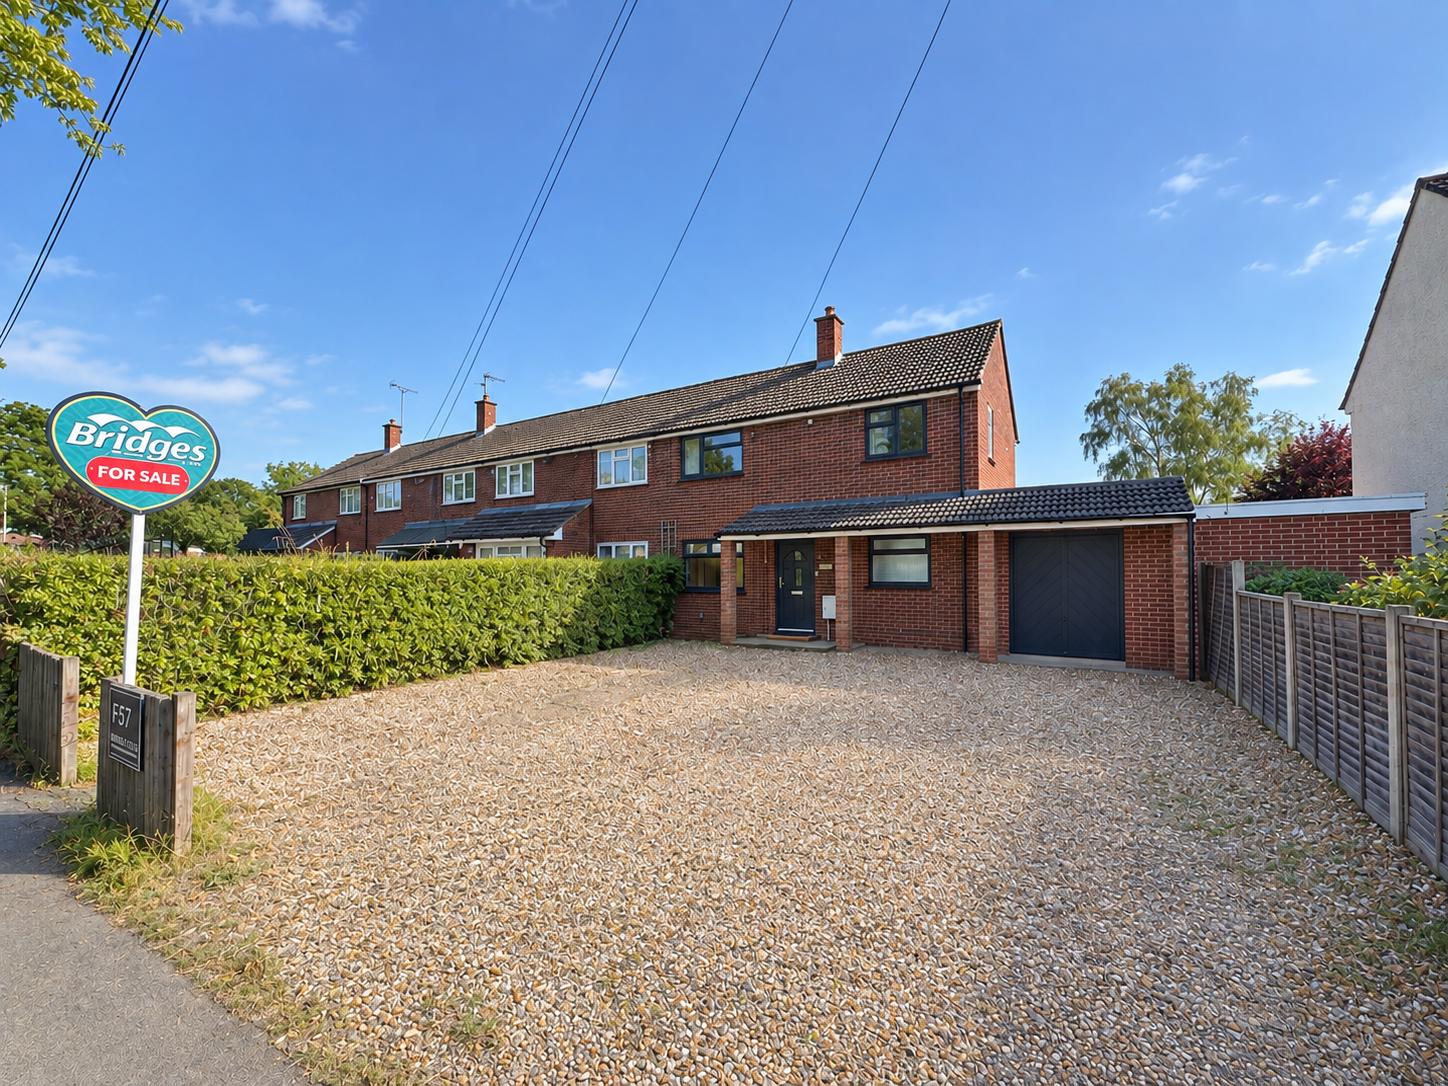
2 BEDROOM Semi-Detached House
£435,000
Asking Price
Fernhill Road, Farnborough, Hampshire, GU14
Freehold
- 2 bed
Full description
SPACIOUS SEMI-DETACHED HOME – With Extension Potential
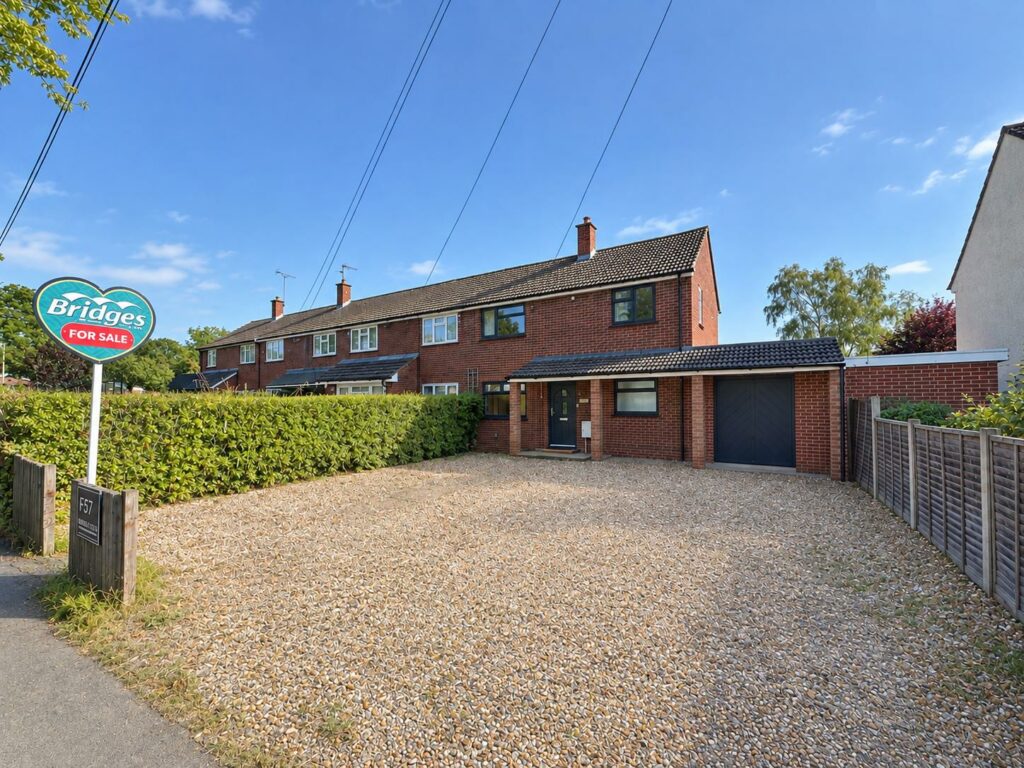
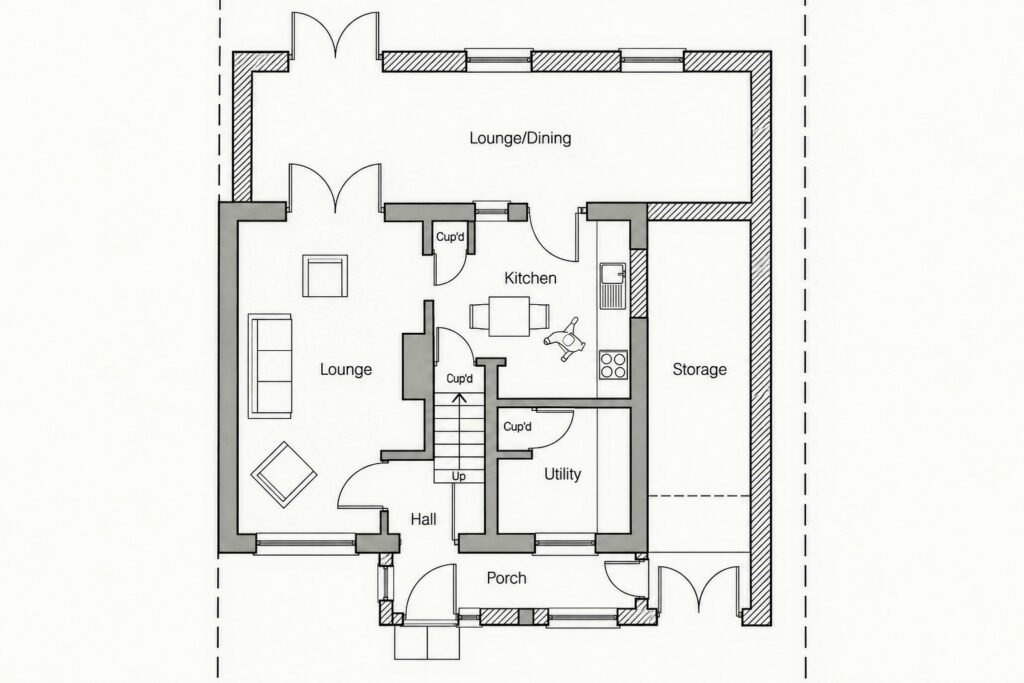
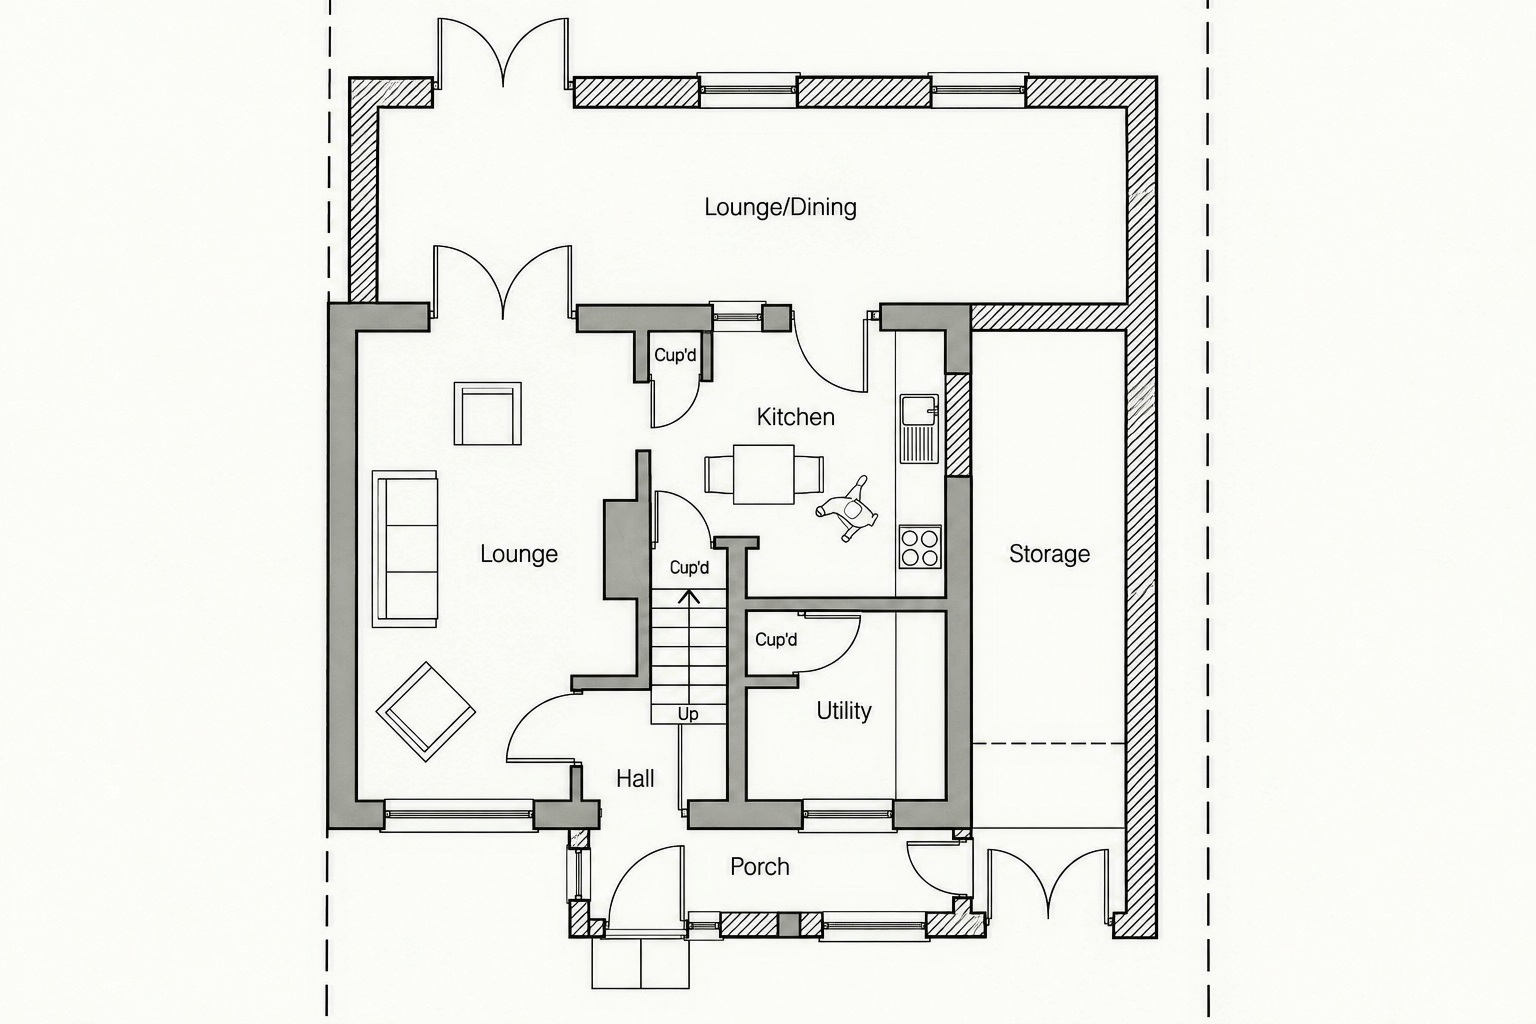
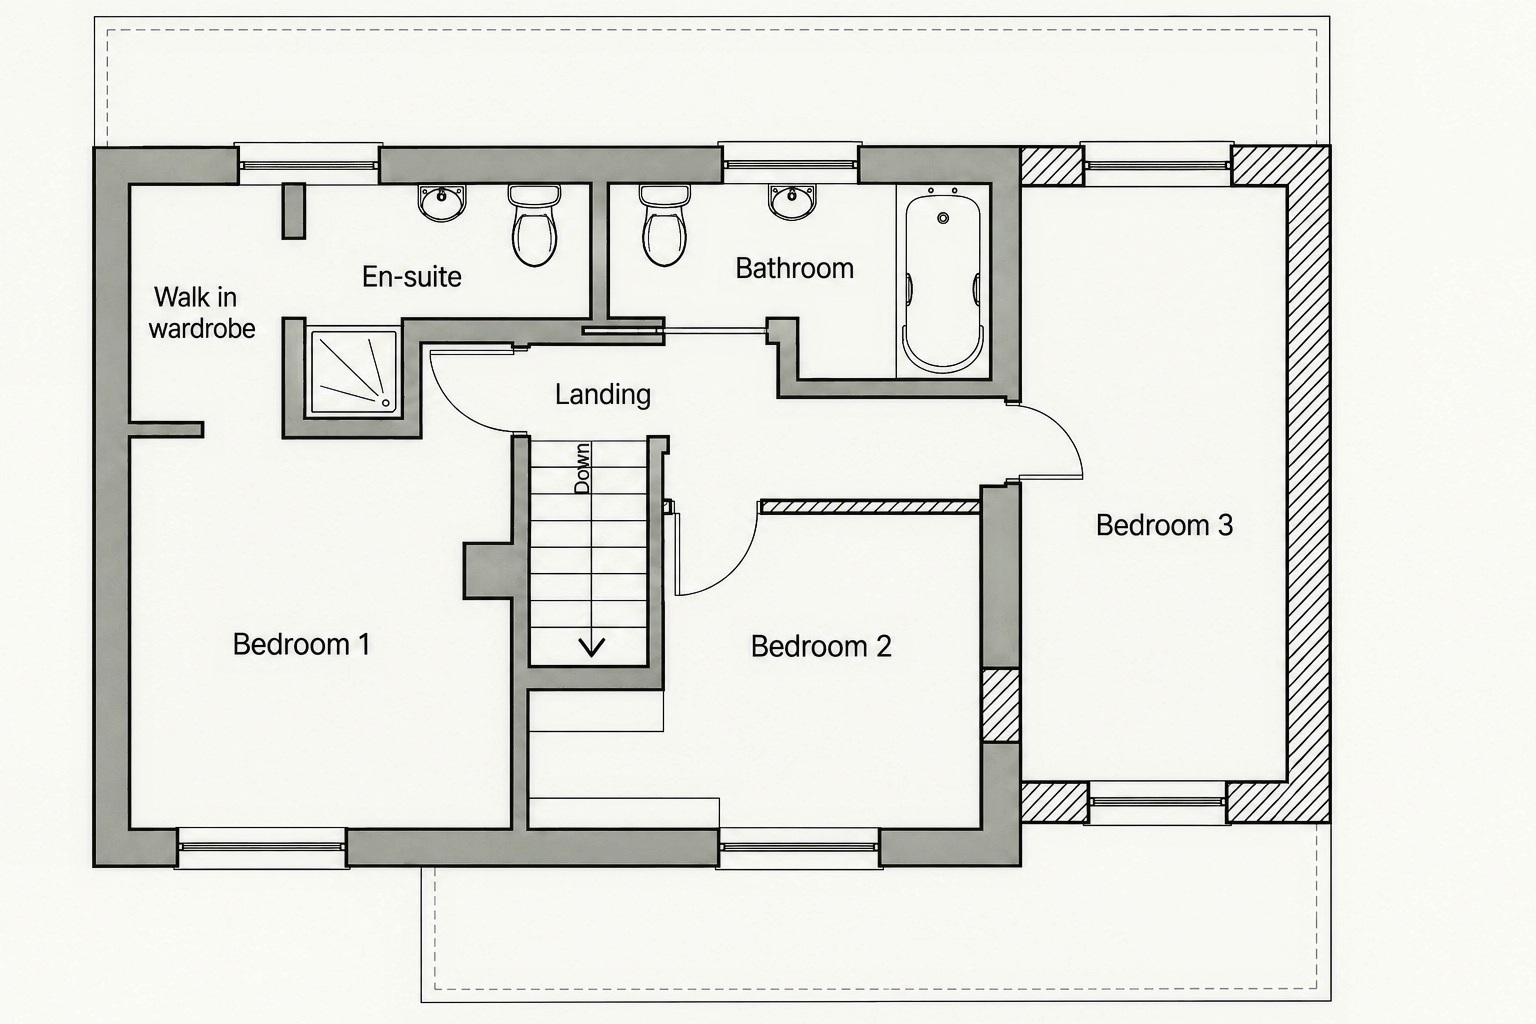
NO ONWARD CHAIN! This well-presented reconfigured from Three Bedrooms into a Two bedroom semi-detached home offers spacious accommodation throughout and benefits from planning permission for both side and rear extensions (25/00652/FULLPP)
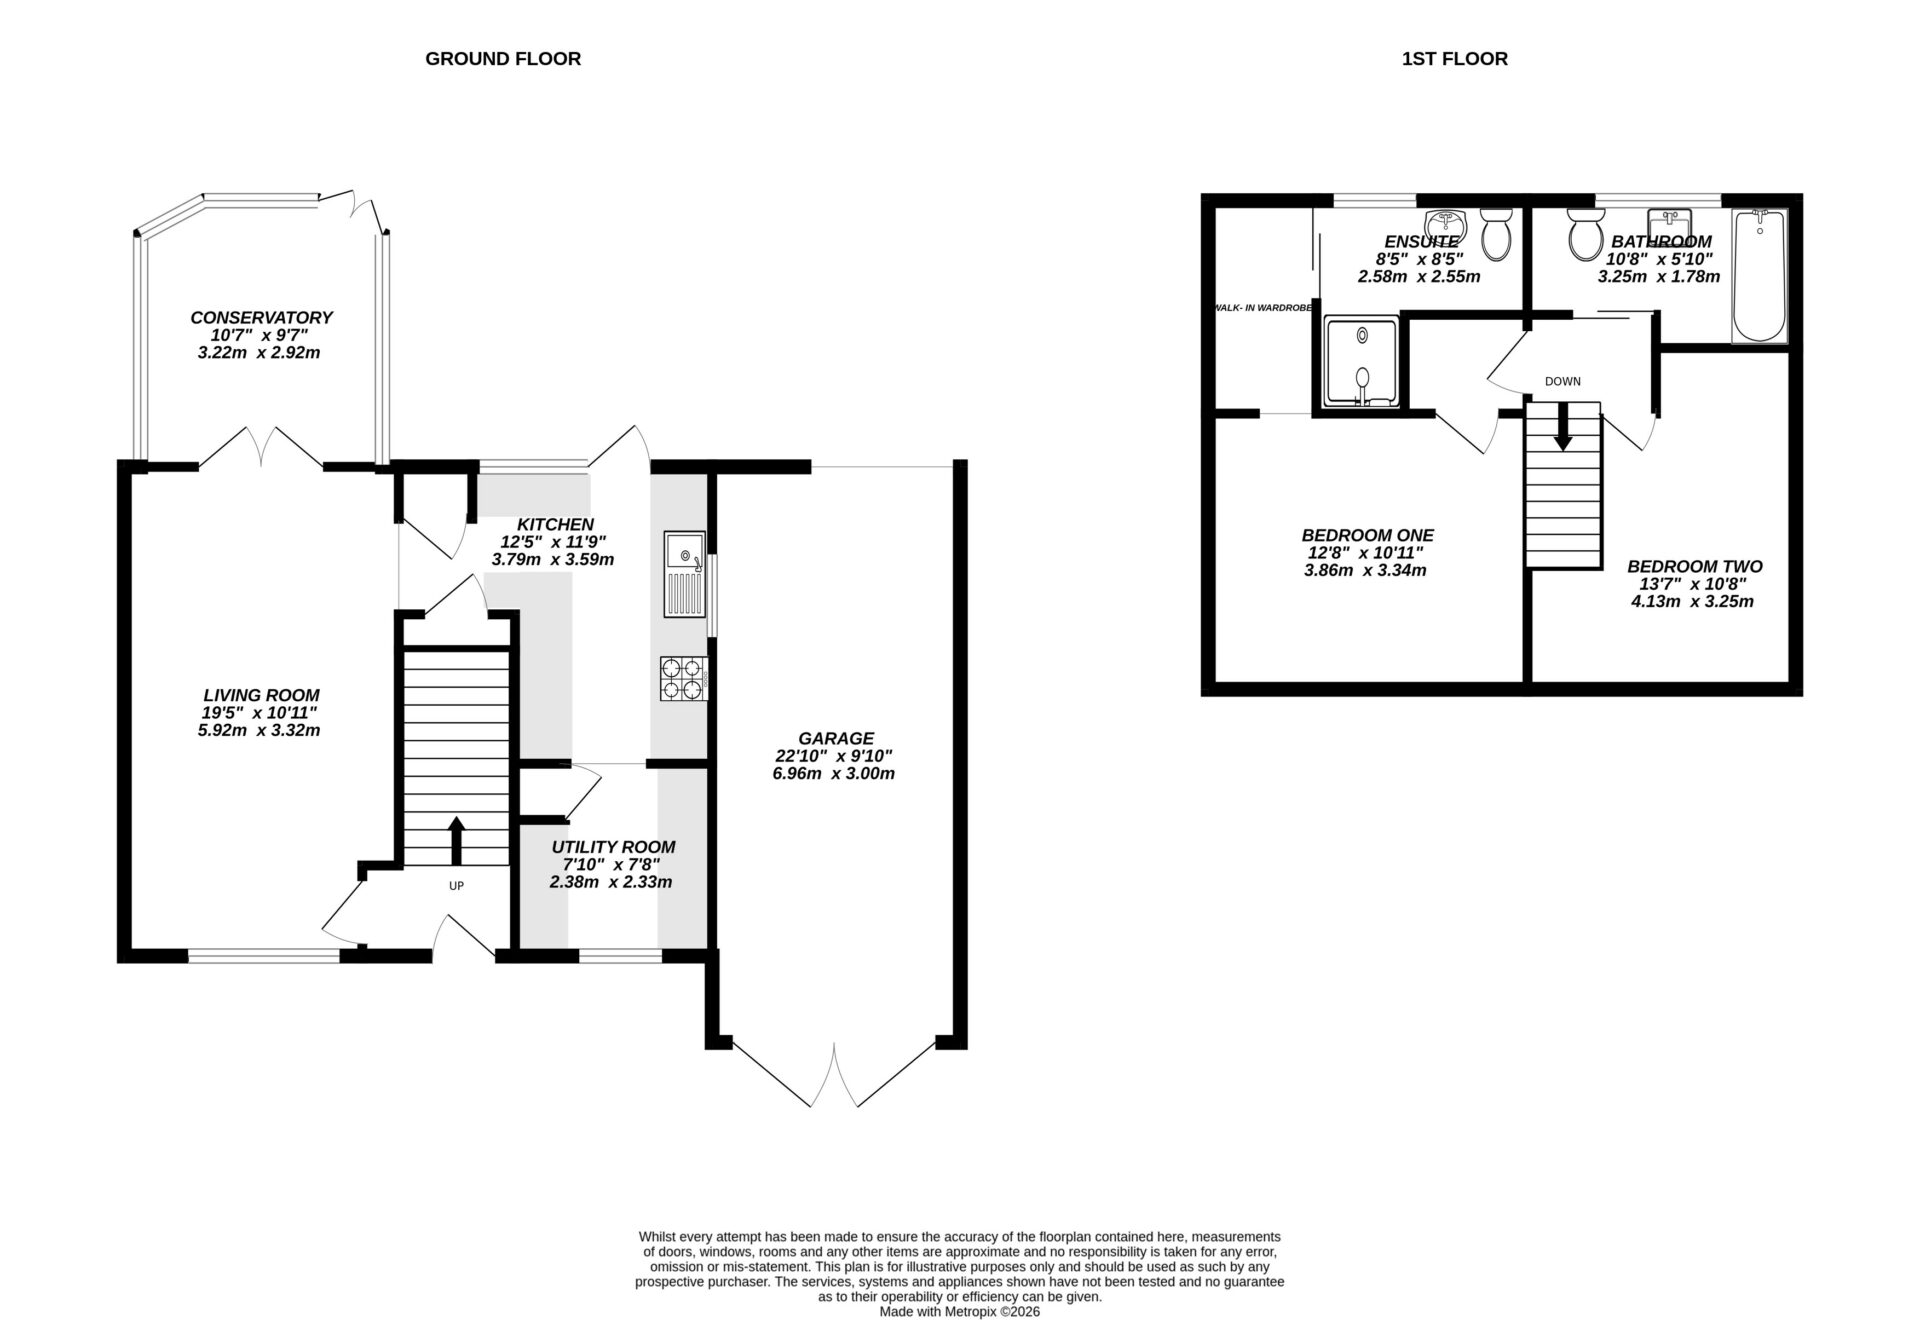
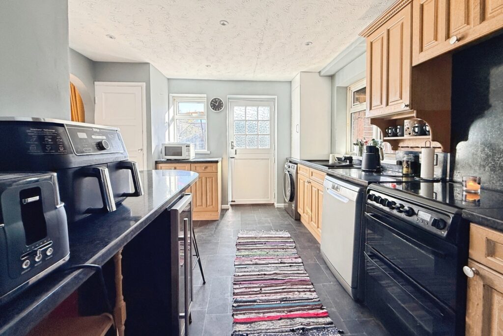
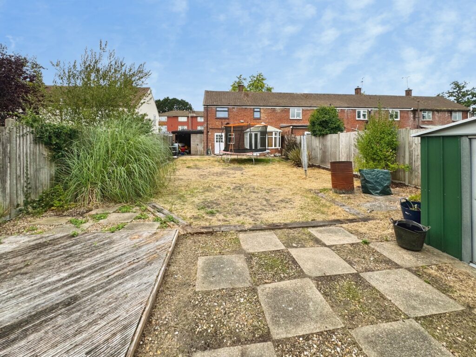
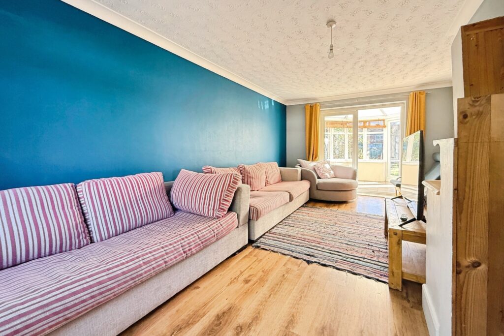
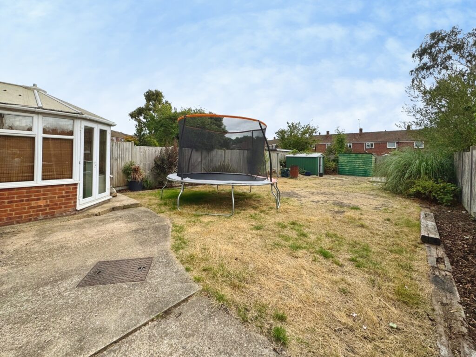
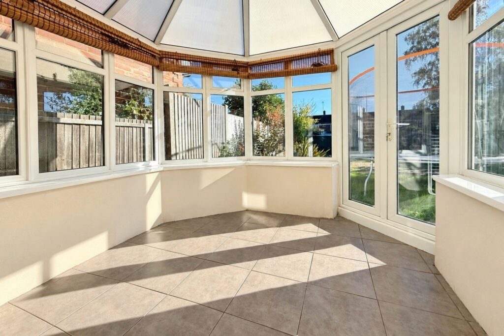
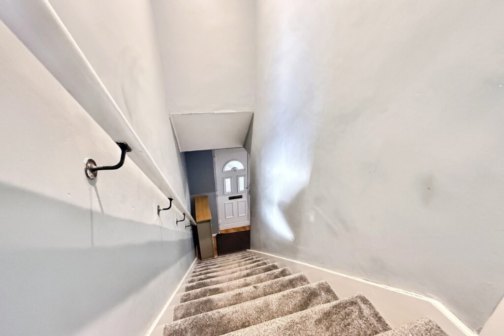
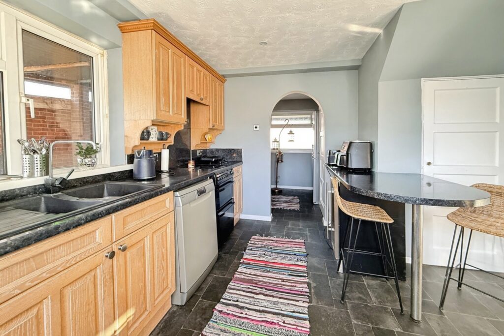
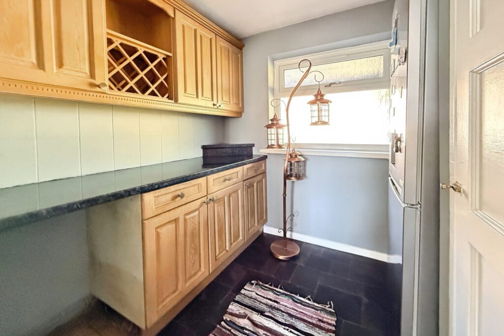
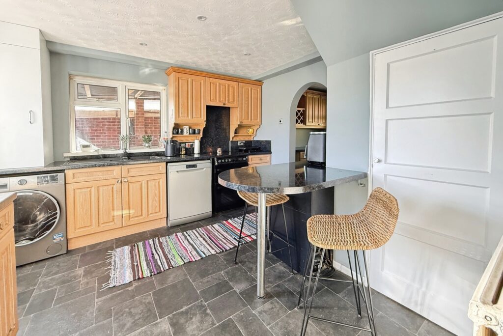
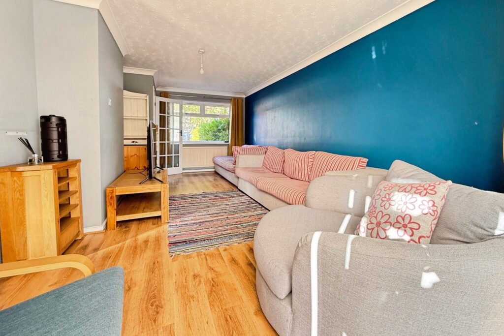
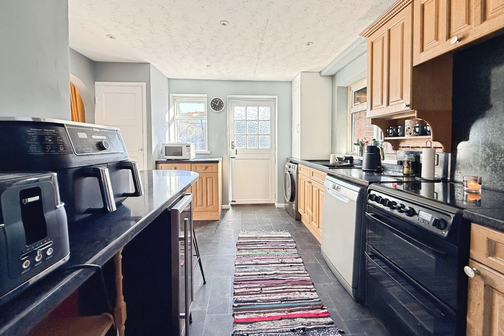
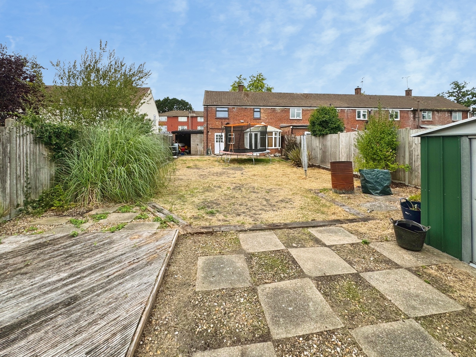
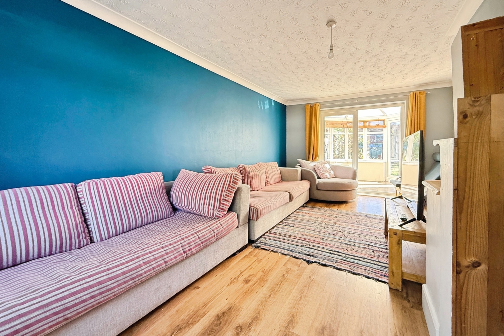
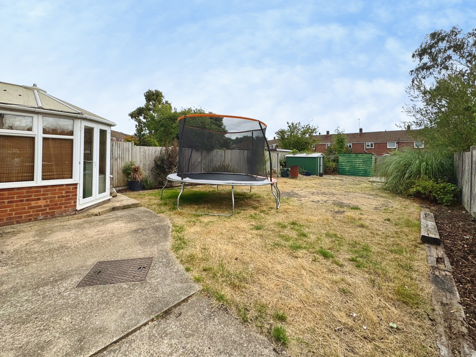
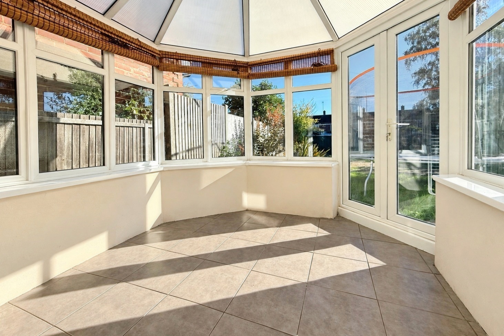
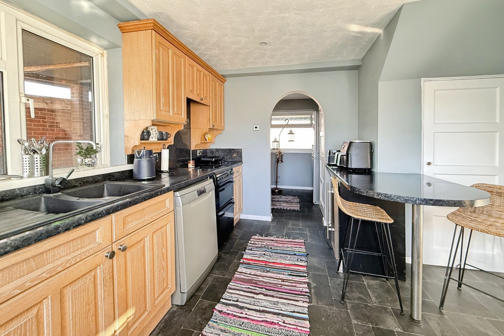
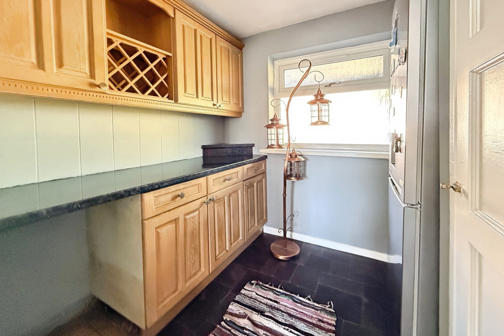
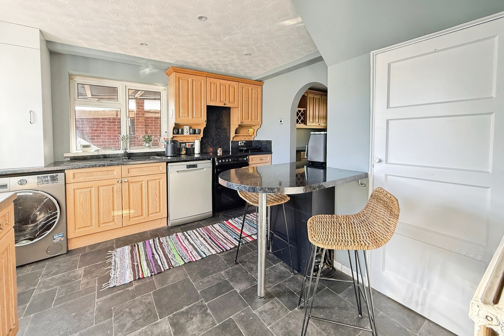
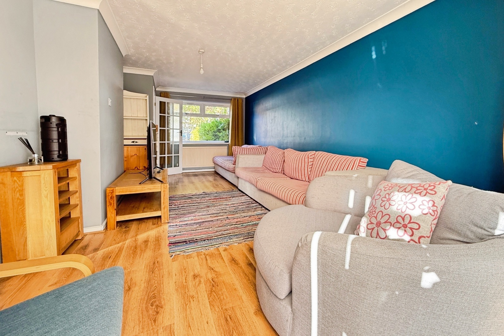
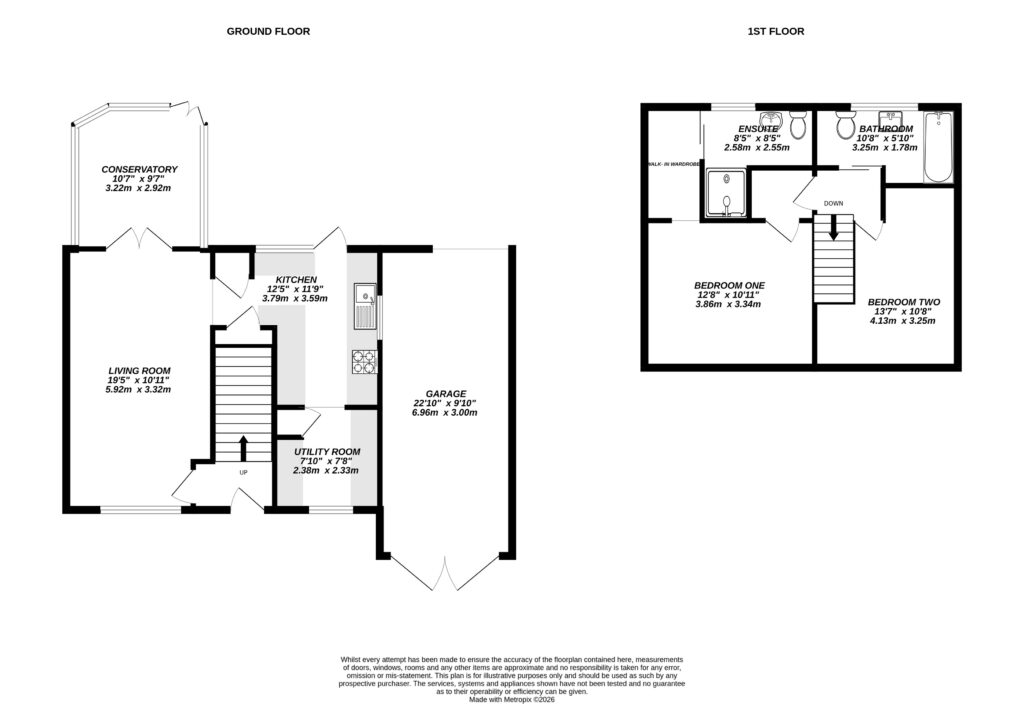
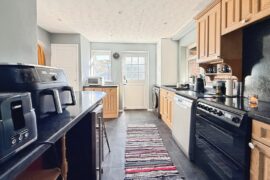
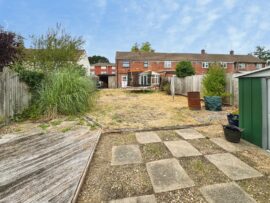
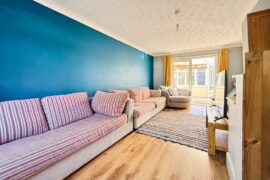
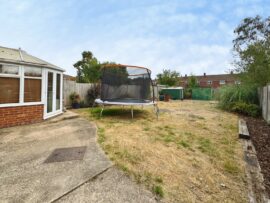
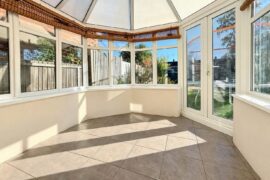
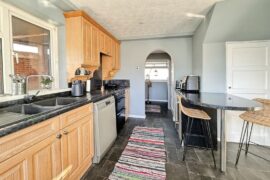
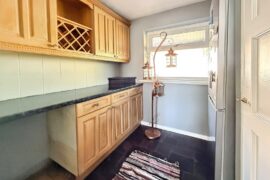
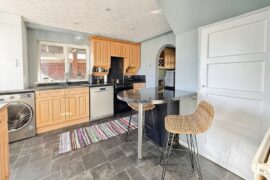
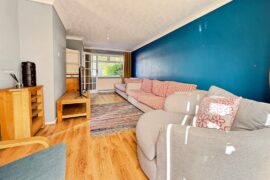
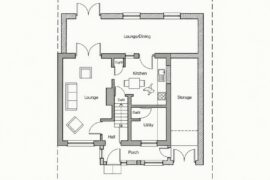
The property comprises an entrance hallway leading to a generous living room, with French doors opening into a conservatory overlooking the rear garden. An archway leads through to the kitchen, which offers ample worktop space, a range of cupboards including three generous storage cupboards, a breakfast bar and direct access to the garden. A useful utility room completes the ground floor.
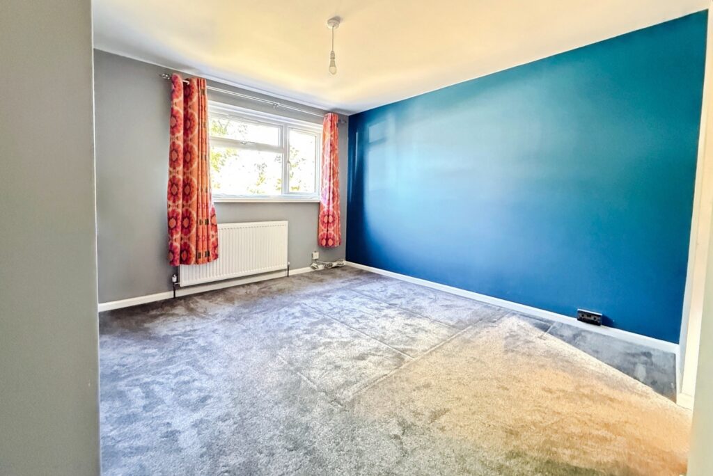
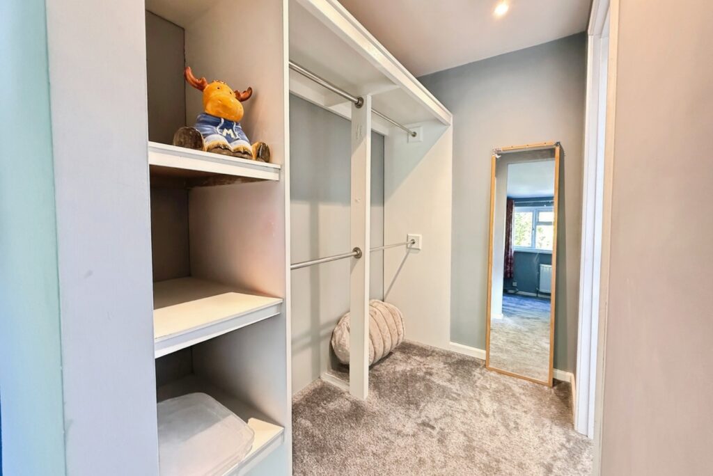
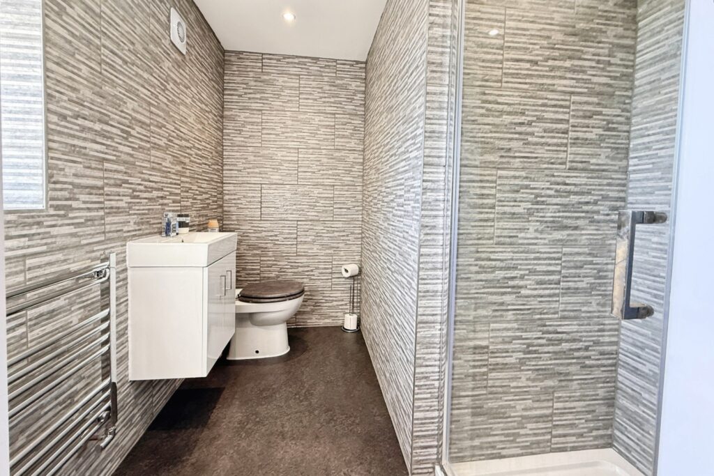
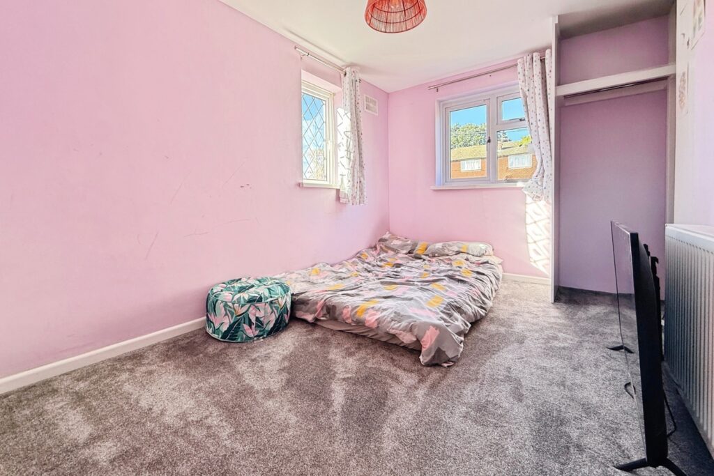
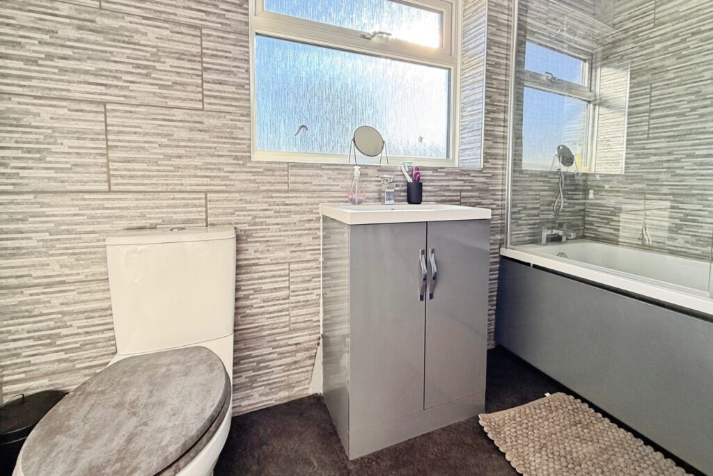
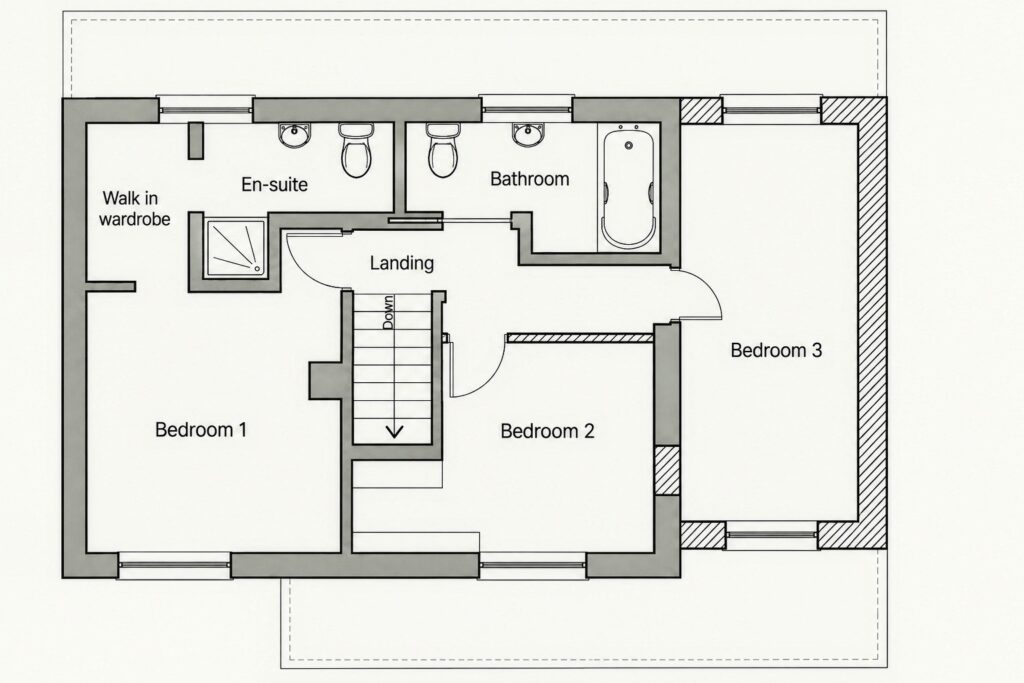
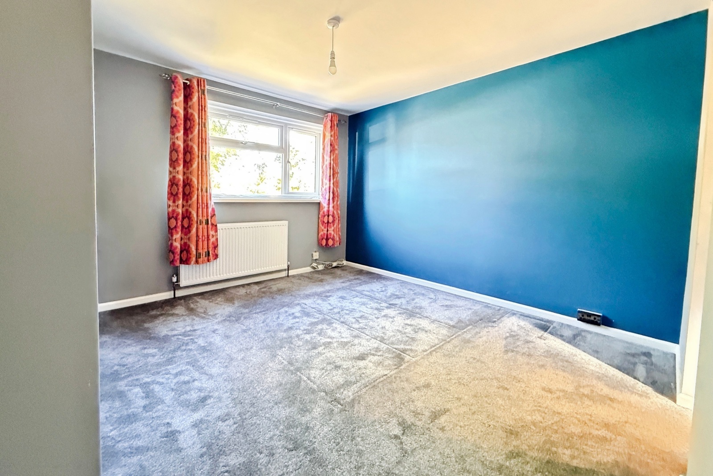
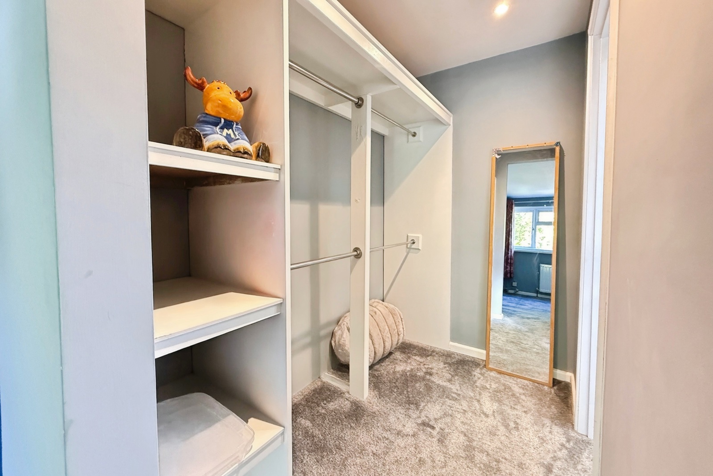
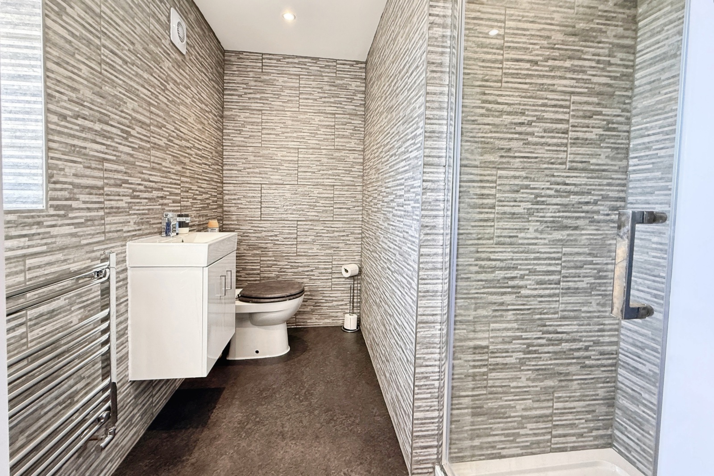
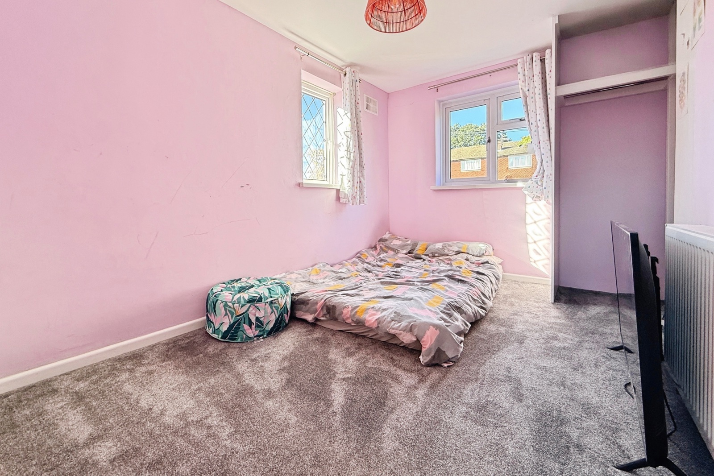
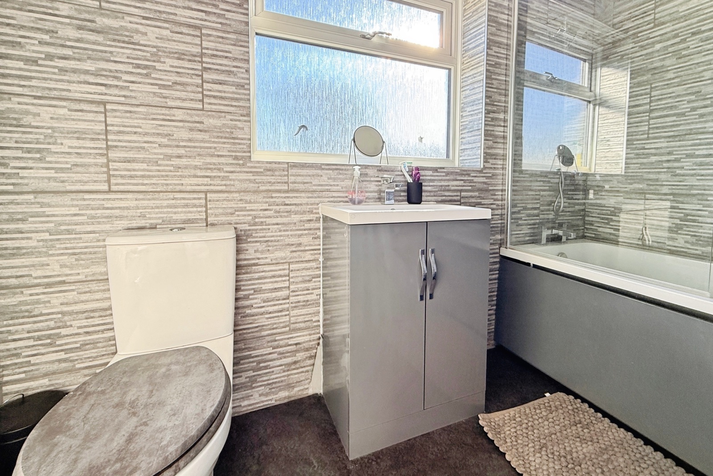
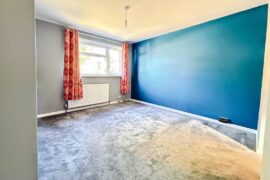
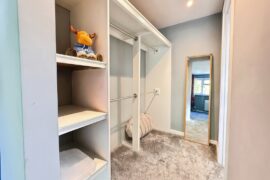
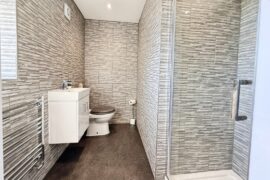
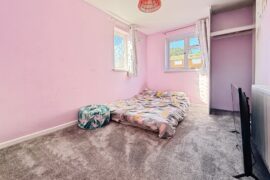
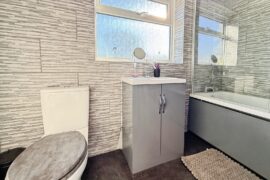
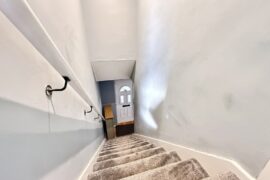
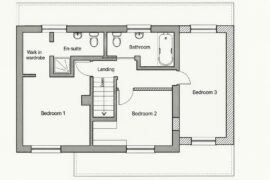
Upstairs has been renovated to a high standard, with the principal bedroom benefiting from a walk-in wardrobe/dressing room and stylish refitted en suite shower room. The second bedroom enjoys dual aspect windows and a walk-in wardrobe, whilst the family bathroom has also been beautifully refitted.
Property Summary
Two Double Bedrooms
Semi-Detached Home
Planning Permission
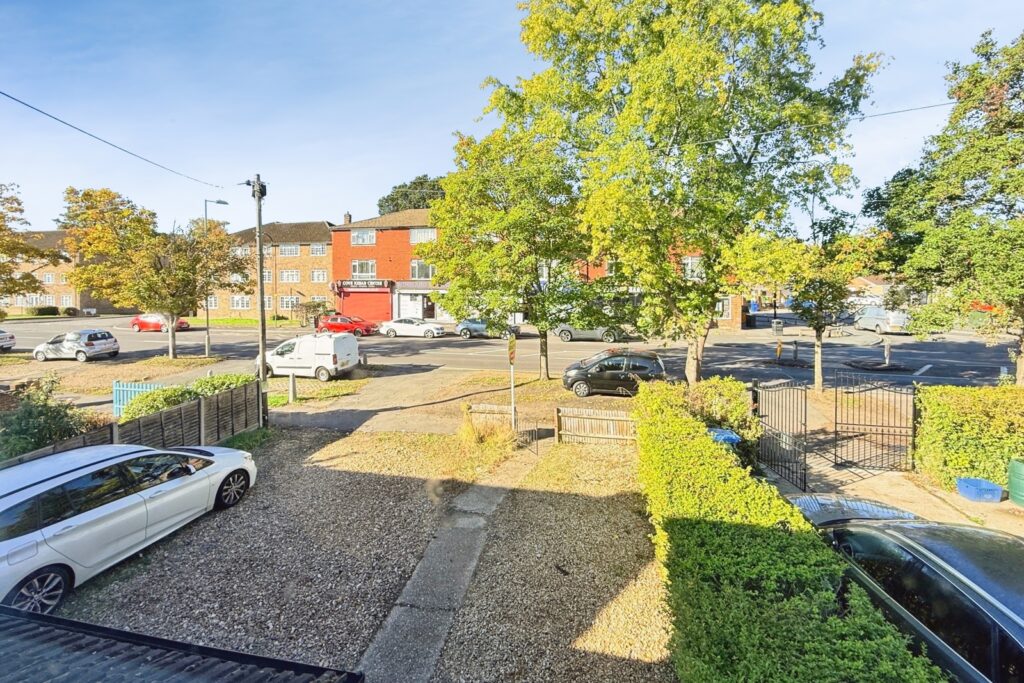
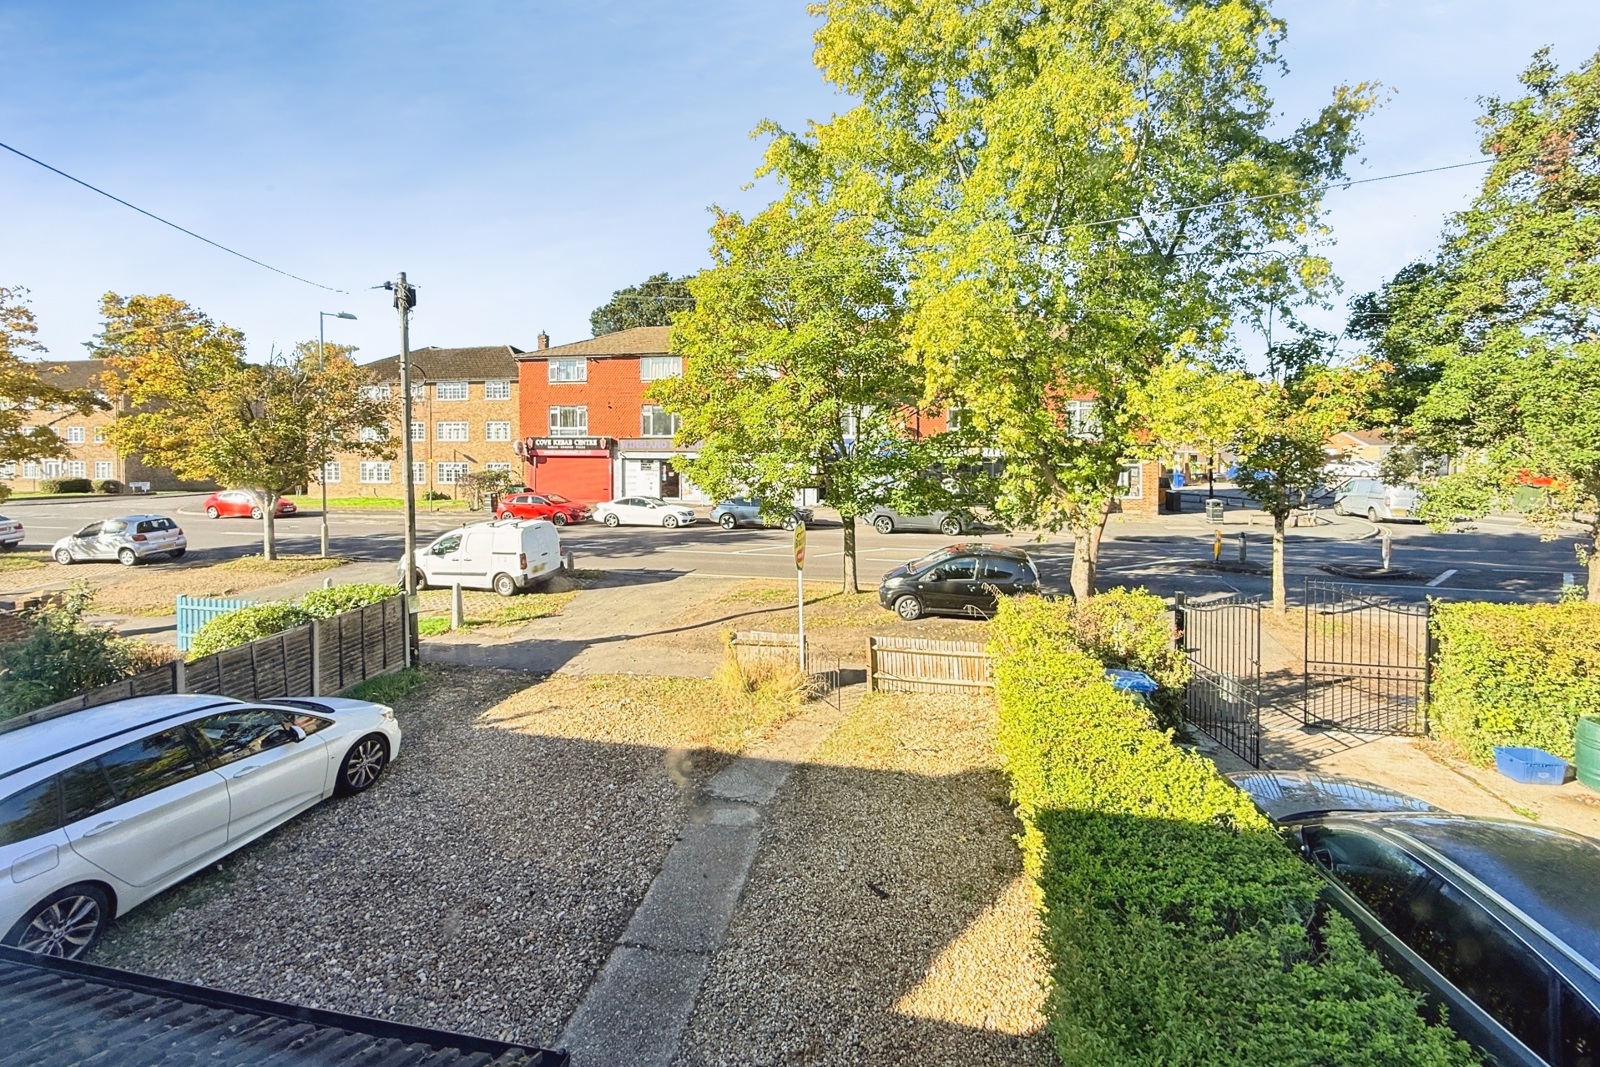
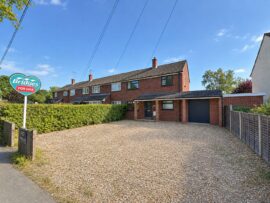
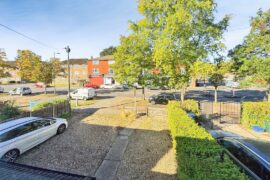
Spacious Driveway
En Suite
Walk-in Wardrobe
Storage
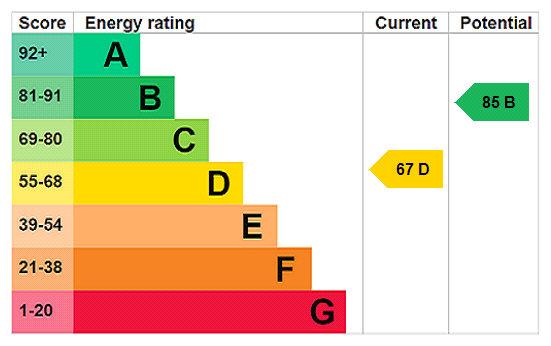
EPC: D (67)
Council Tax Band: C
FIND OUT HOW MUCH YOU CAN BORROW
Stamp duty calculator
Mortgage calculator